
 New
1 / 50
104 JONES STREET
Description
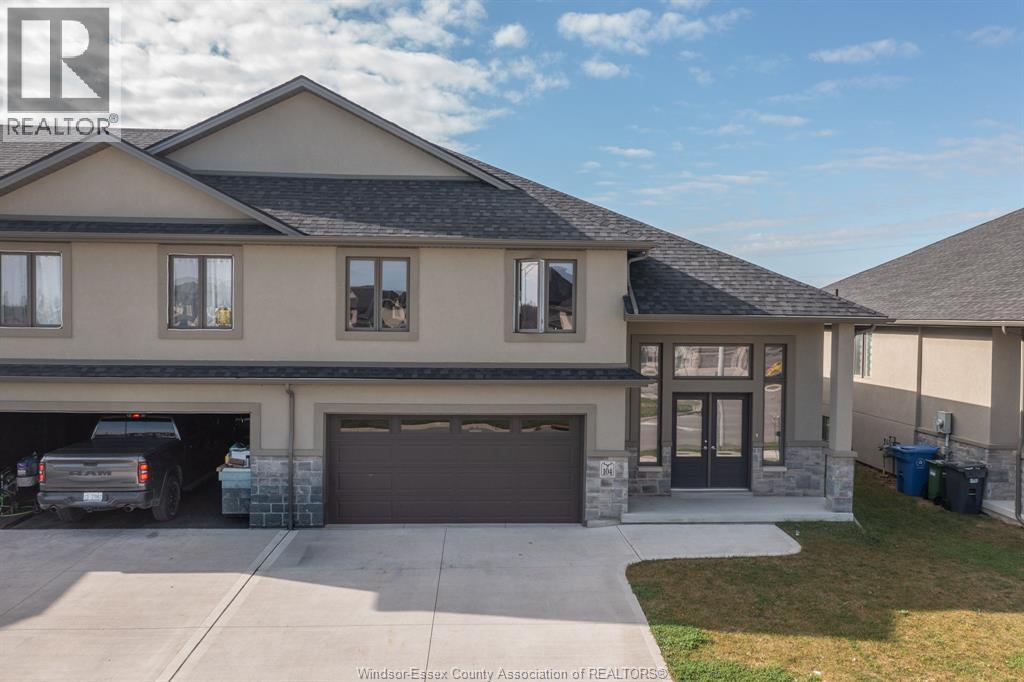
Semi-detached raised ranch with bonus room in Essex, Ontario, facing a park with no front neighbours. This 3-bedroom, 2-bathroom home offers about 1,600 sq ft of open-concept living, a double garage with inside entry, and a basement with a grade entrance, ready for your finishing ideas. The kitchen has quartz counters, crown moulding, under-cabinet lighting and a tile backsplash, and it flows into the dining and living areas with wide-plank hardwood and porcelain tile. The primary suite has a tray ceiling, a walk-in closet and an ensuite with a glass euro shower. Central air, HRV and a tankless gas water heater keep it efficient and comfortable. The paved double-wide driveway, landscaped lot, nearby playground, walking trails and shopping make it easy to live in, and Windsor is minutes away. A great fit for first-time buyers, growing families or downsizers who want newer construction in Windsor-Essex. (id:50861)
Property details
- Property type
- Single Family
- Building type
- House
- Living area
- 1,600 sq ft
- Lot size
- 40.75 X 107.55 FT
- Year built
- 2023
- Parking
- Attached Garage, Garage, Inside Entry
- Heating
- Forced air, Heat Recovery Ventilation (HRV), Natural gas, Furnace
- Cooling
- Central air conditioning
- MLS® number
- 26027179
Mortgage calculator
Estimate only, using Canadian semi-annual compounding. Excludes property tax, home insurance and mortgage default insurance (required with less than 20% down). Talk to a lender for an exact quote. More calculators: insurance, affordability, land transfer tax →
Location

Listed by: REMAX CARE REALTY. Data provided via CREA’s DDF® and deemed reliable but not guaranteed. The information contained on this site is based in whole or in part on information that is provided by members of The Canadian Real Estate Association, who are responsible for its accuracy. CREA reproduces and distributes this information as a service for its members and assumes no responsibility for its accuracy.