
6711 RIVERSIDE DRIVEWindsor, ON N8S 1C1
Due to the health concerns created by Coronavirus we are offering personal 1-1 online video walkthough tours where possible.
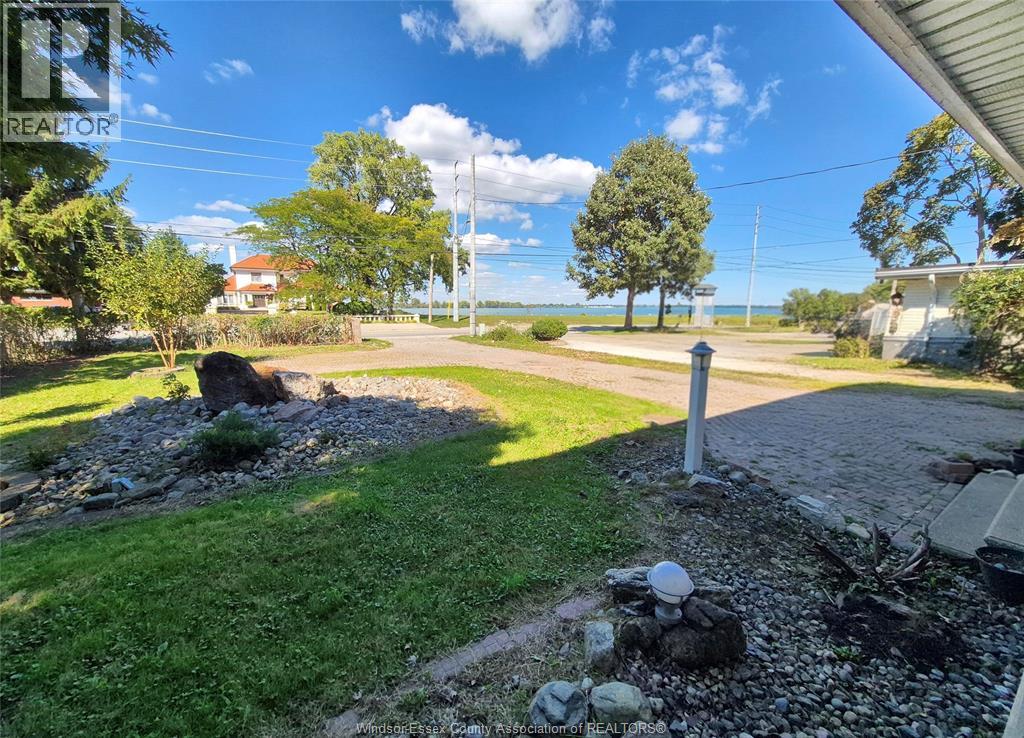
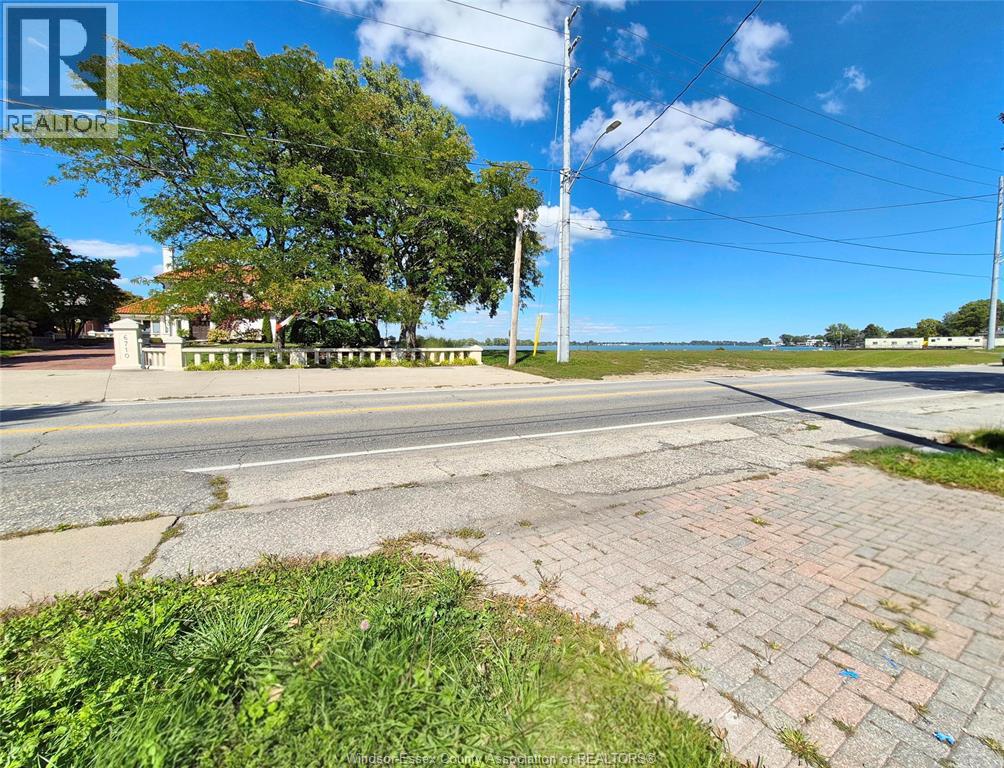
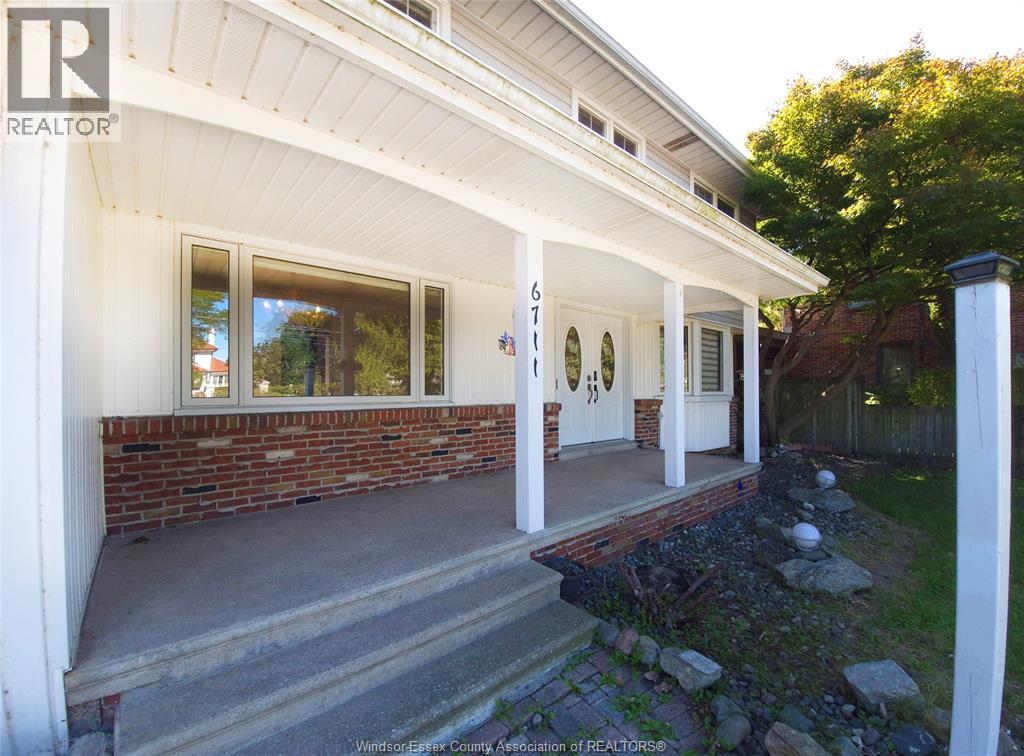
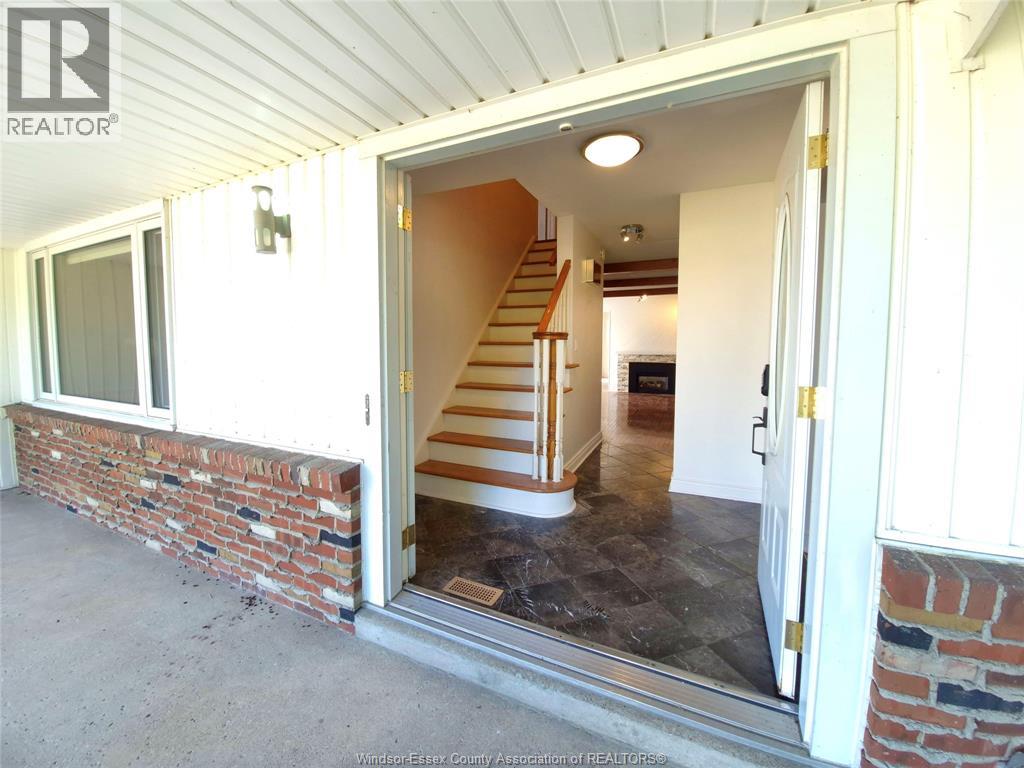
Prime Riverside Drive location with beautiful water views and plenty of space for a family. This spacious home features 4 bedrooms and 3 bathrooms, including a large primary bedroom with its own ensuite bathroom on the second floor, plus two additional bedrooms and another 4-piece bathroom upstairs. The main floor offers a spacious living room, large dining room, one additional bedroom, and a bathroom, providing comfortable and flexible living space. The property also features a one-car garage, storage space, a large front yard with ample parking, and plenty of outdoor space. Enjoy a beautiful, exceptionally large and private backyard, perfect for outdoor activities, entertaining, and family gatherings, in a desirable Riverside Drive location, with beautiful water views and convenient access to nearby amenities.An opportunity to lease a spacious home in a sought-after Riverside Drive location. Rental application, Verifiable income, and credit report required. Contact the listing agent. (id:31684)
| 3 days ago | Listing updated with changes from the MLS® | |
| 3 days ago | Listing first seen on site |



The trademarks MLS®, Multiple Listing Service® and the associated logos are owned by The Canadian Real Estate Association (CREA) and identify the quality of services provided by real estate professionals who are members of CREA. Used under license.
The trademarks REALTOR®, REALTORS®, and the REALTOR® logo are controlled by The Canadian Real Estate Association (CREA) and identify real estate professionals who are members of CREA. These trademarks are owned or controlled by The Canadian Real Estate Association (CREA) and identify real estate professionals who are members of CREA (REALTOR®) and/or the quality of services they provide (MLS®).
This REALTOR.ca listing content is owned and licensed by REALTOR® members of The Canadian Real Estate Association.