
2277 NORTHWAY AVENUEWindsor, ON N9B 3Y3
Due to the health concerns created by Coronavirus we are offering personal 1-1 online video walkthough tours where possible.
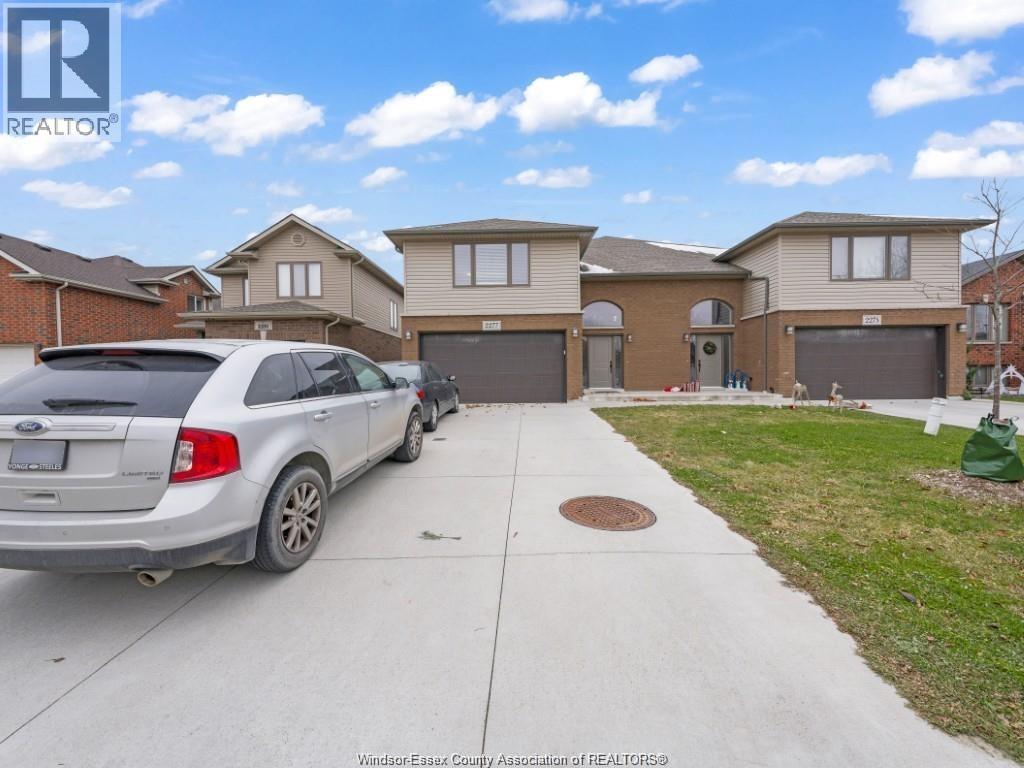
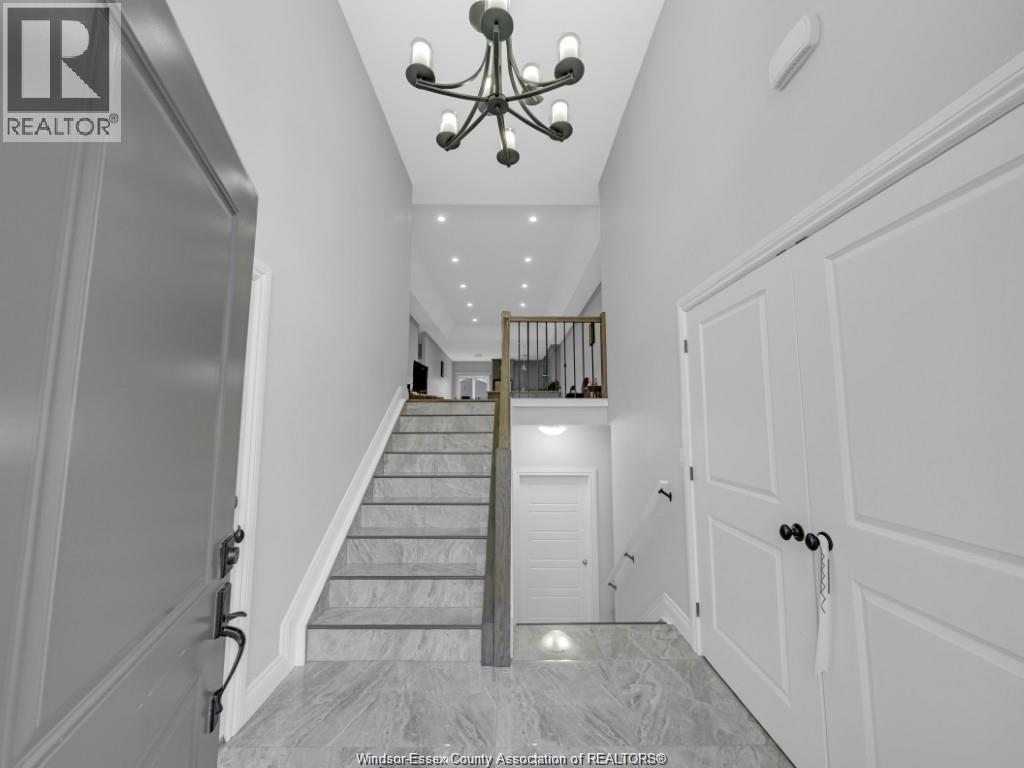
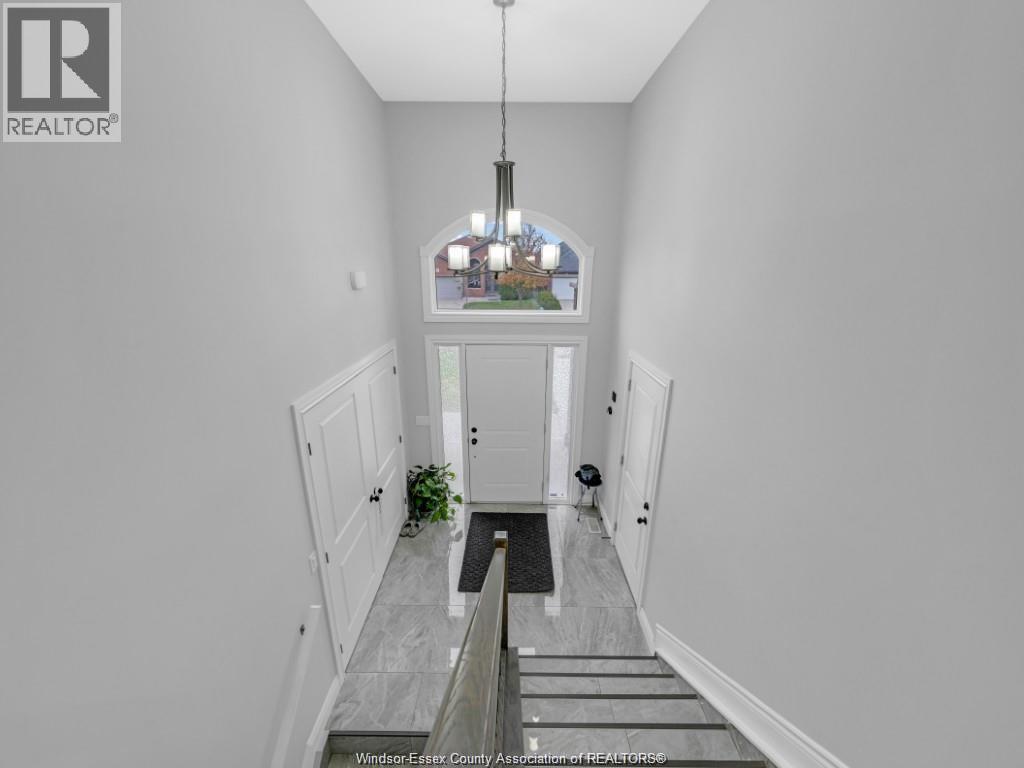
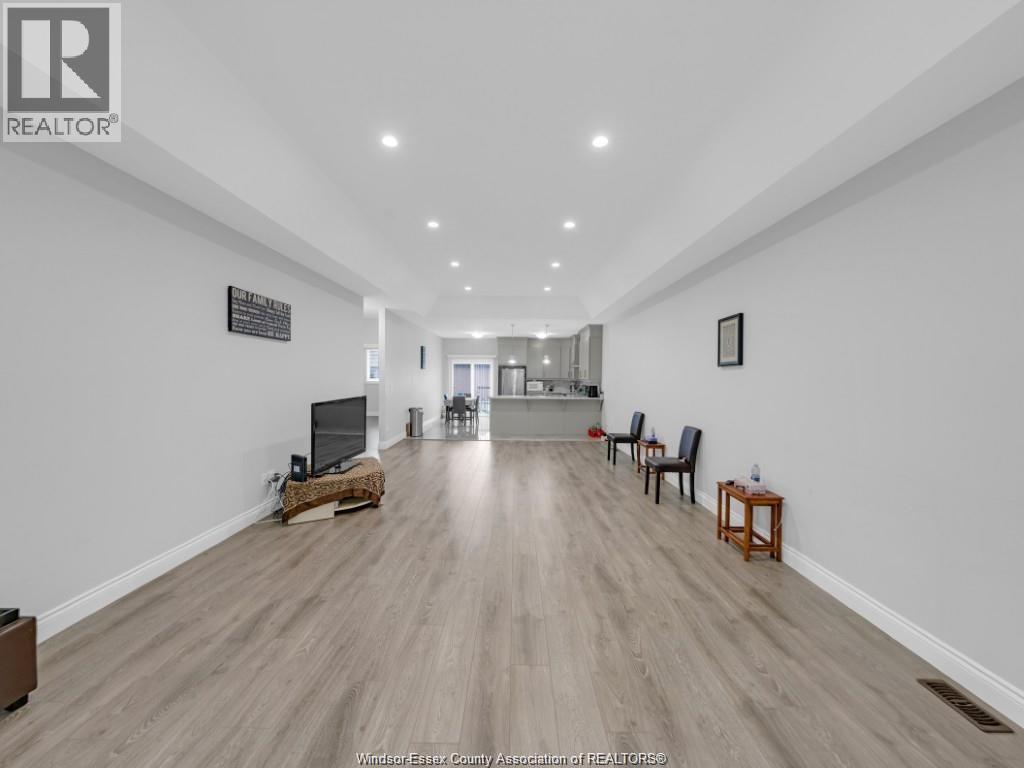
2277 Northway Avenue, Windsor, ON – Welcome to this spacious 1,950 sq. ft. raised ranch, built in 2019 and ideally located in desirable South Windsor. Featuring high ceilings, 5 bedrooms, 3 full bathrooms and 2 kitchens, this home offers excellent space and flexibility for large or multi-generational families. The main floor features a bright open-concept living, dining and kitchen area, 3 bedrooms including a primary with ensuite, full bath and laundry. The lower level offers a separate entrance, second kitchen, living/dining area, 2 bedrooms, full bath and laundry—ideal for extended family or additional living potential. Garage and ample driveway parking included. Great location just minutes from Windsor Mosque, schools including Northwood Public School and Holy Names Catholic High School, shopping, restaurants, parks, Huron Church Road and E.C. Row Expressway. A fantastic opportunity in South Windsor—book your showing today! AAA tenants only, rental application, employment proof, full credit report required (id:31684)
| 2 weeks ago | Listing updated with changes from the MLS® | |
| 3 weeks ago | Listing first seen on site |



The trademarks MLS®, Multiple Listing Service® and the associated logos are owned by The Canadian Real Estate Association (CREA) and identify the quality of services provided by real estate professionals who are members of CREA. Used under license.
The trademarks REALTOR®, REALTORS®, and the REALTOR® logo are controlled by The Canadian Real Estate Association (CREA) and identify real estate professionals who are members of CREA. These trademarks are owned or controlled by The Canadian Real Estate Association (CREA) and identify real estate professionals who are members of CREA (REALTOR®) and/or the quality of services they provide (MLS®).
This REALTOR.ca listing content is owned and licensed by REALTOR® members of The Canadian Real Estate Association.