
636 CABANAWindsor, ON N9G 1A4
Due to the health concerns created by Coronavirus we are offering personal 1-1 online video walkthough tours where possible.
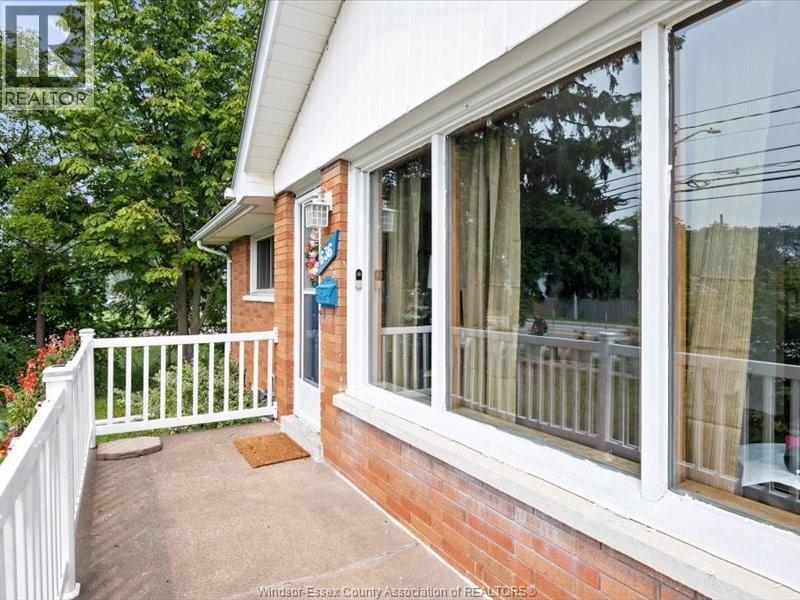
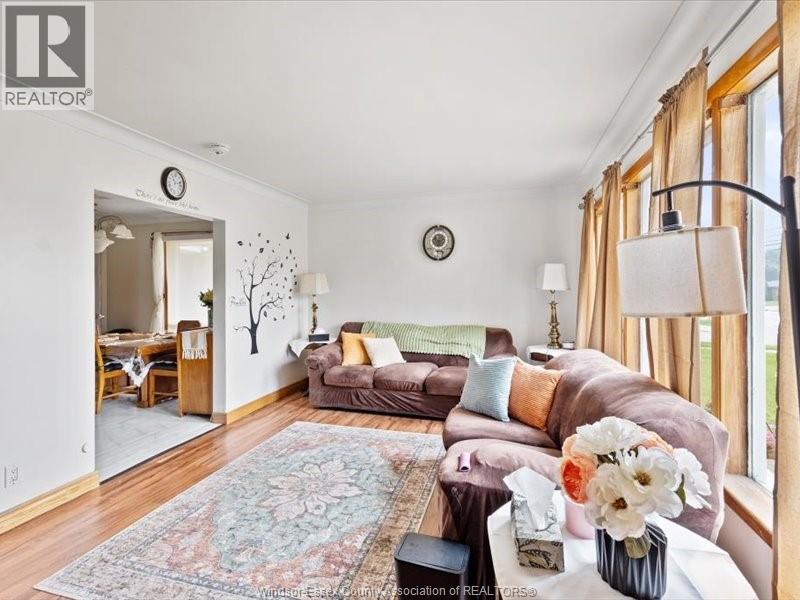
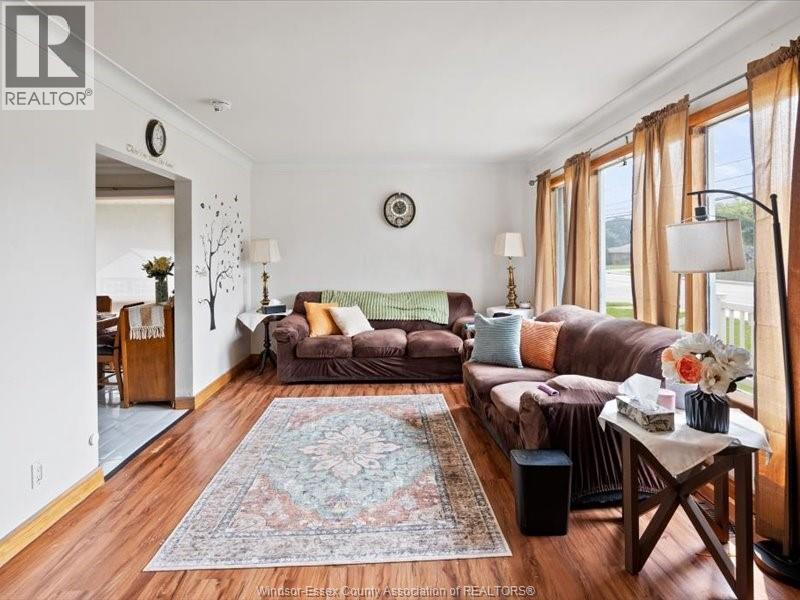
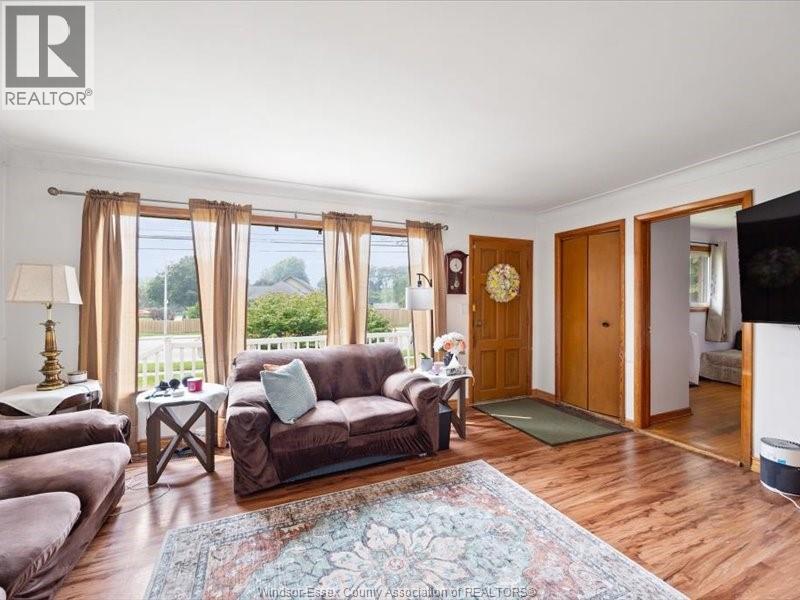
A Great Value and Potential for this 3/4 bedroom 2 bath Ranch on corner lot in South Windsor. This features newer Furnace and Central Air and replaced roof. It has generous room sizes and offer the potential to own a home in South Windsor on a corner lot next to a school for a Great Price. It also has a large eat in kitchen, large living room and master bedroom, two spacious bedrooms and a lower level wanting to finished to it true potential with family room, 2 bedrooms, and possible kitchen. Great potential for added rental space to help pay off faster. This home has a generous yard and great neighbors, it also has a one car attached garage with parking for four cars and storage shed. This home also has solar panels on roof and purchaser must assume. (id:31684)
| 5 days ago | Listing updated with changes from the MLS® | |
| 5 days ago | Listing first seen on site |



The trademarks MLS®, Multiple Listing Service® and the associated logos are owned by The Canadian Real Estate Association (CREA) and identify the quality of services provided by real estate professionals who are members of CREA. Used under license.
The trademarks REALTOR®, REALTORS®, and the REALTOR® logo are controlled by The Canadian Real Estate Association (CREA) and identify real estate professionals who are members of CREA. These trademarks are owned or controlled by The Canadian Real Estate Association (CREA) and identify real estate professionals who are members of CREA (REALTOR®) and/or the quality of services they provide (MLS®).
This REALTOR.ca listing content is owned and licensed by REALTOR® members of The Canadian Real Estate Association.