
5125 HURON CHURCH LINE ROADLaSalle, ON N9H 0N2
Due to the health concerns created by Coronavirus we are offering personal 1-1 online video walkthough tours where possible.
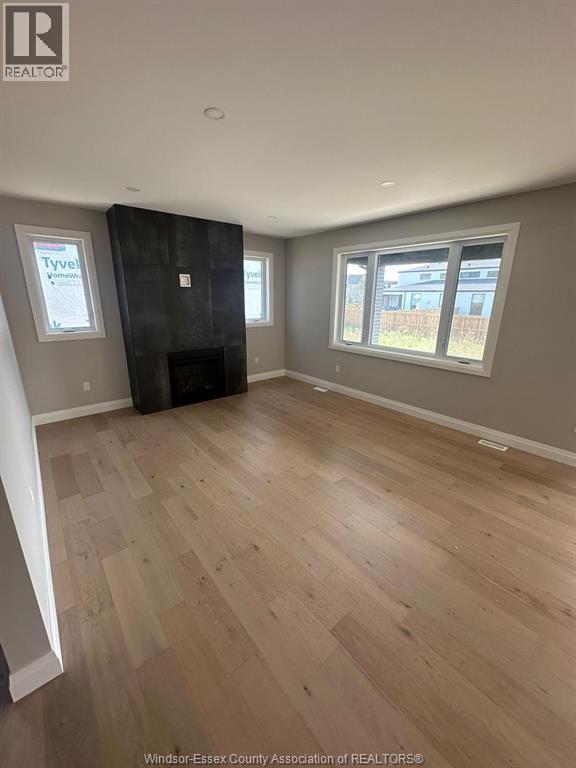
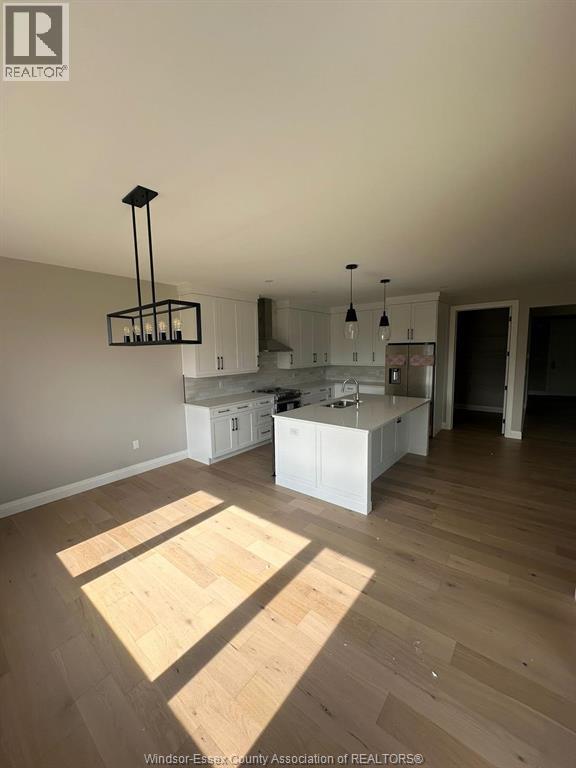
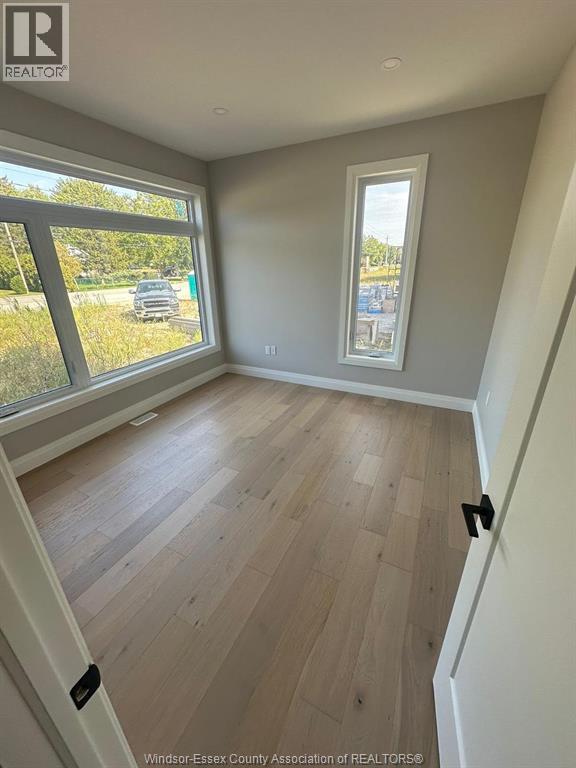
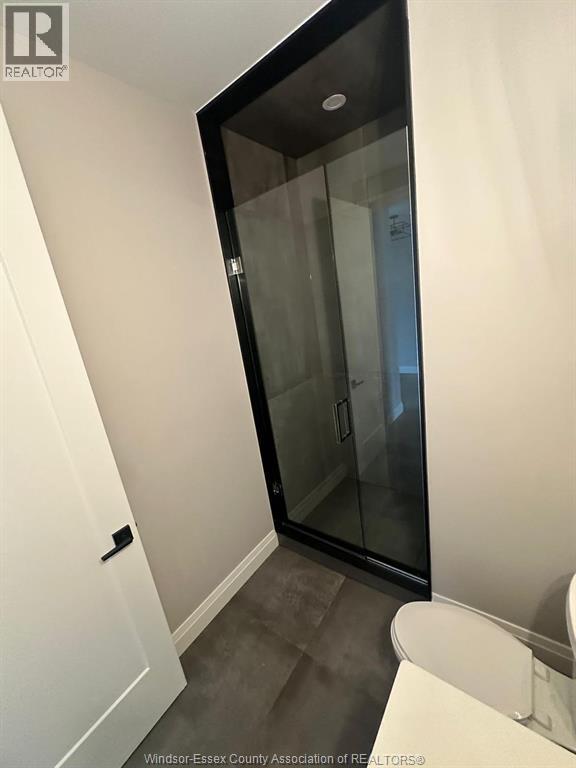
This exceptional, highly upgraded 5-bedroom, 4-bathroom residence at 5125 Huron Church Line Road in LaSalle offers luxury executive living in one of the area's most sought-after, high-demand neighborhoods. Beautifully completed inside and out, the home features top-tier finishes, an open-concept layout, a fully finished driveway, and a built-in sprinkler system for effortless curb appeal. Ideal for growing families or professionals seeking premium comfort, the expansive floor plan provides five spacious bedrooms and four full washrooms. Available for lease at $5,500 per month; strong credit history and proof of employment are required to apply. (id:31684)
| 2 weeks ago | Listing updated with changes from the MLS® | |
| a month ago | Listing first seen on site |



The trademarks MLS®, Multiple Listing Service® and the associated logos are owned by The Canadian Real Estate Association (CREA) and identify the quality of services provided by real estate professionals who are members of CREA. Used under license.
The trademarks REALTOR®, REALTORS®, and the REALTOR® logo are controlled by The Canadian Real Estate Association (CREA) and identify real estate professionals who are members of CREA. These trademarks are owned or controlled by The Canadian Real Estate Association (CREA) and identify real estate professionals who are members of CREA (REALTOR®) and/or the quality of services they provide (MLS®).
This REALTOR.ca listing content is owned and licensed by REALTOR® members of The Canadian Real Estate Association.