
4033 COSENZA STREETWindsor, ON N9G 0B2
Due to the health concerns created by Coronavirus we are offering personal 1-1 online video walkthough tours where possible.
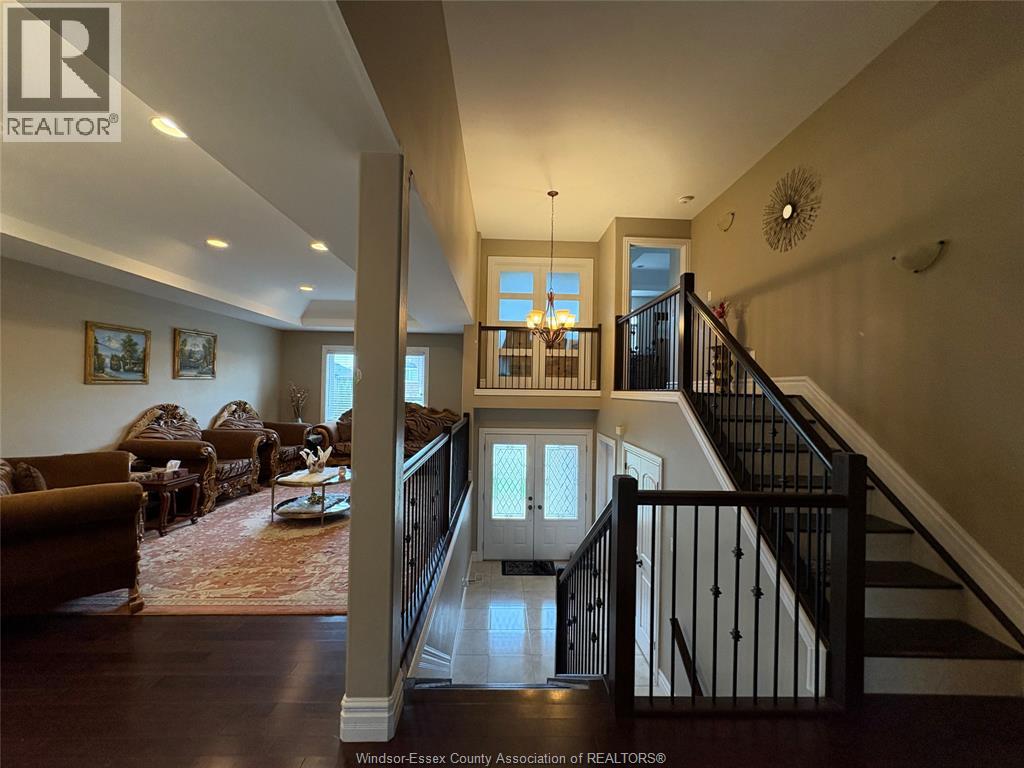
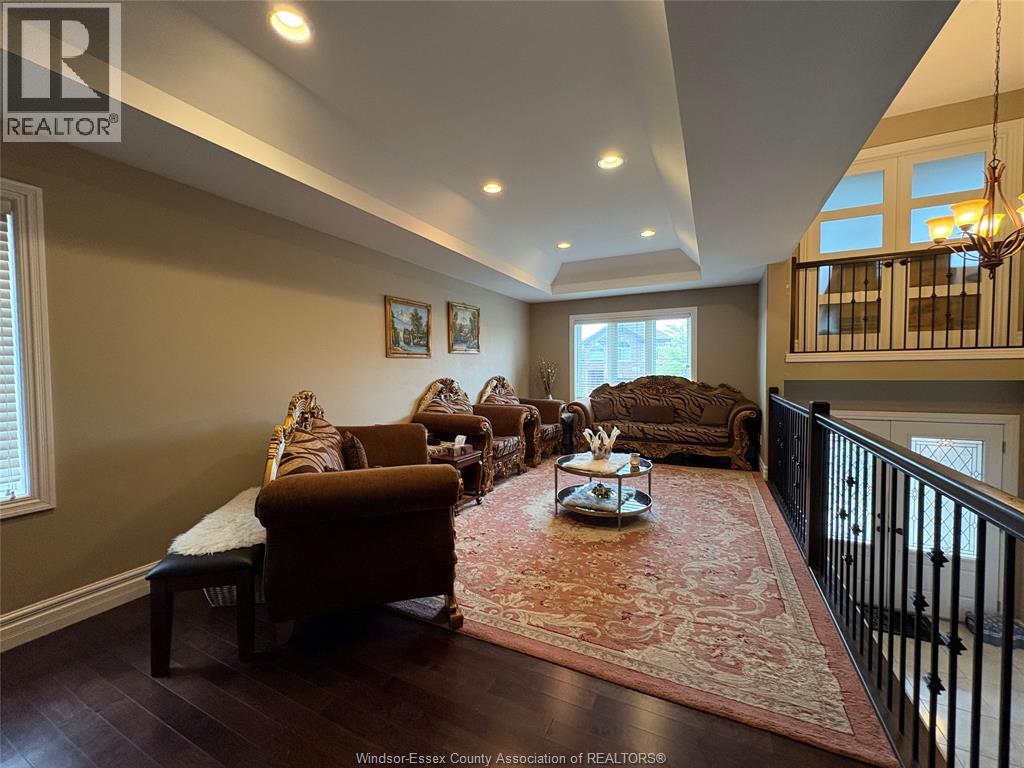
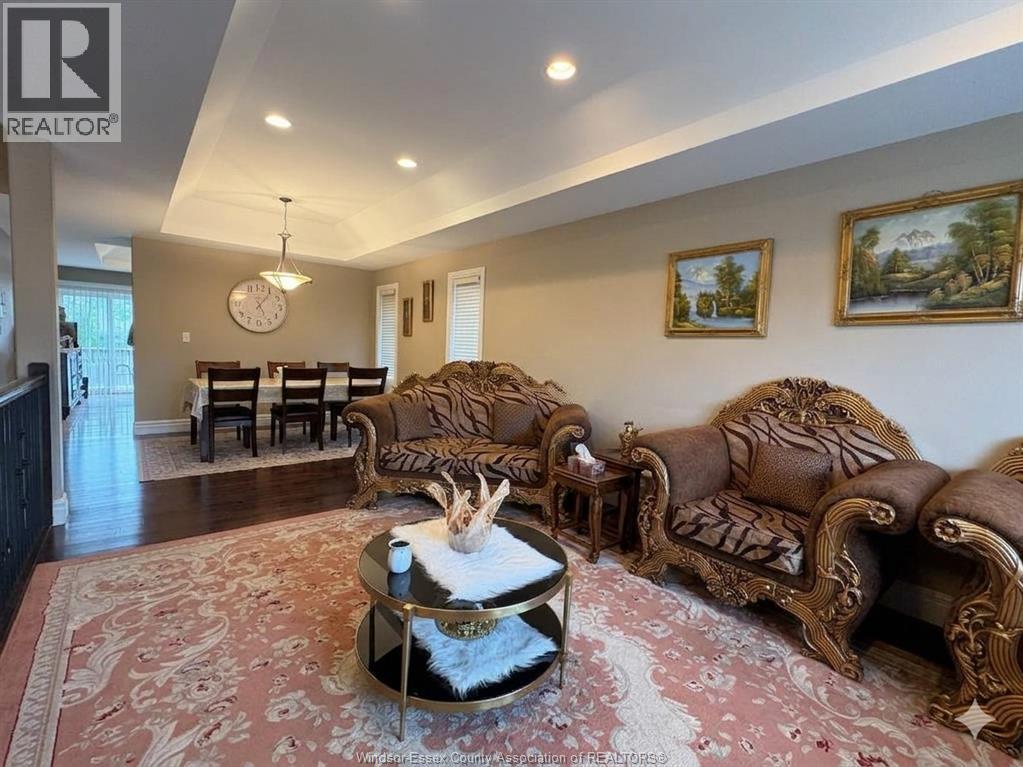
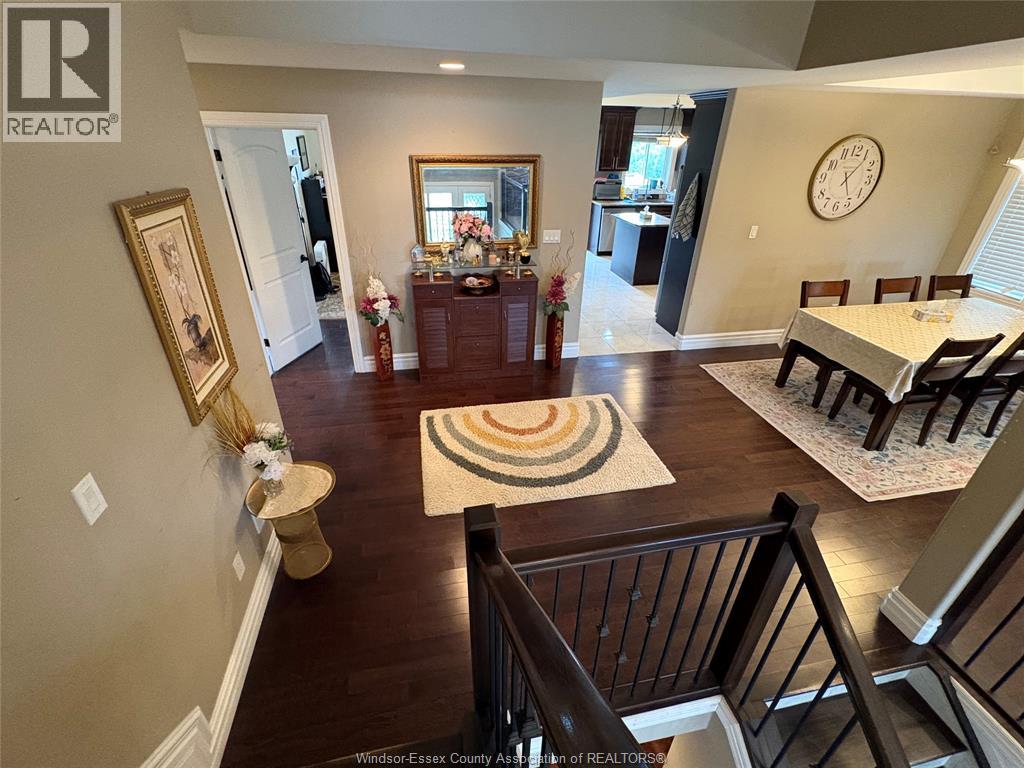
Located in a prime Windsor neighbourhood, this 7-year-old raised ranch with a bonus room is just minutes from Talbot Trail School, shopping centres, highways, parks, and other amenities. This spacious home features 3+1 bedrooms above grade, a bright living room, modern kitchen, and a primary bedroom with a 5-piece ensuite and walk-in closet. The lower level offers additional living space with a spacious family room, 1 office, and 1 bedroom, perfect for a growing family or professionals. Rent is $3,500/month + utilities. Minimum 1-year lease required. Proof of employment, credit check, first and last month’s rent, and references required. All you need—call LS today! (id:31684)
| 7 days ago | Listing updated with changes from the MLS® | |
| 7 days ago | Price changed to $3,400 | |
| 7 days ago | Status changed to Active | |
| a month ago | Listing first seen on site |



The trademarks MLS®, Multiple Listing Service® and the associated logos are owned by The Canadian Real Estate Association (CREA) and identify the quality of services provided by real estate professionals who are members of CREA. Used under license.
The trademarks REALTOR®, REALTORS®, and the REALTOR® logo are controlled by The Canadian Real Estate Association (CREA) and identify real estate professionals who are members of CREA. These trademarks are owned or controlled by The Canadian Real Estate Association (CREA) and identify real estate professionals who are members of CREA (REALTOR®) and/or the quality of services they provide (MLS®).
This REALTOR.ca listing content is owned and licensed by REALTOR® members of The Canadian Real Estate Association.