
3549 OUELLETTEWindsor, ON N9E 3M3
Due to the health concerns created by Coronavirus we are offering personal 1-1 online video walkthough tours where possible.
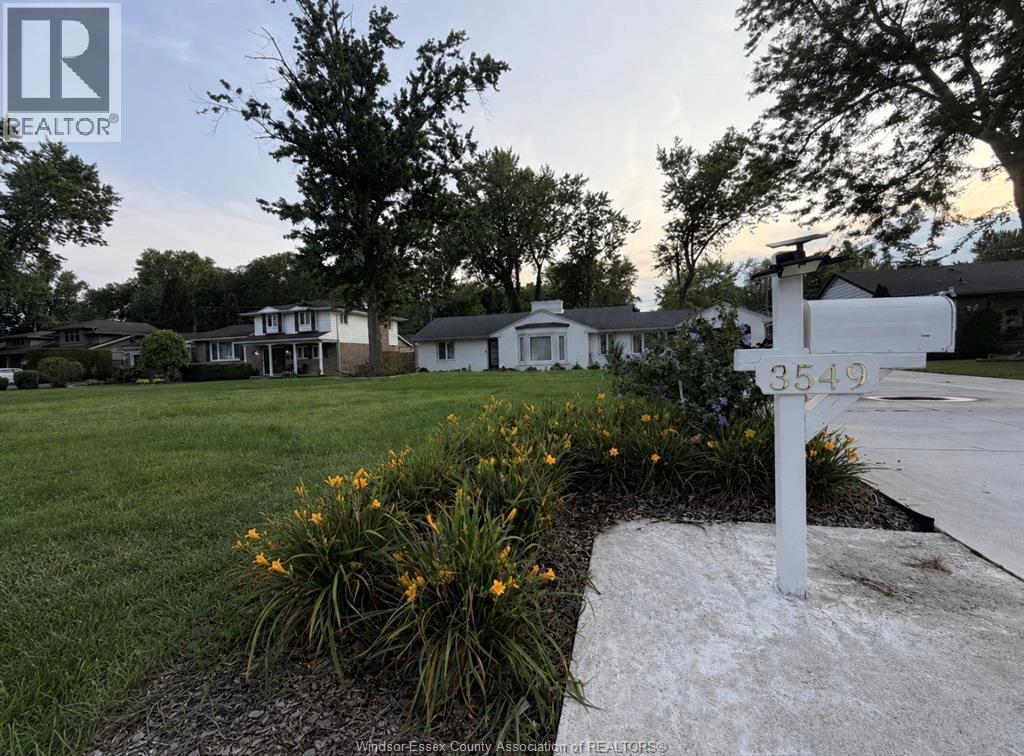

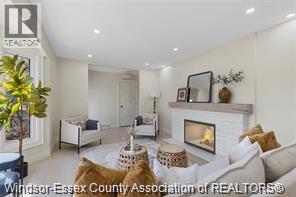

Welcome to this stunning executive ranch, offering an exceptional blend of style, comfort, and functionality. This beautifully maintained home features 3 spacious bedrooms and 3 full bathrooms, including a luxurious primary suite complete with a private en suite bath. The bright, open-concept layout is enhanced by an abundance of large windows, filling the home with natural light and creating a warm, inviting atmosphere. Thoughtfully designed for comfortable everyday living and effortless entertaining, this home offers generous living spaces and quality finishes throughout. Rent is $4, 800 per month, all inclusive, making for worry-free living with utilities included. High-speed internet and lawn maintenance and snow removal for add convenience. Can be Furnished for an additional fee, Ideal for professional tenants seeking a high-quality home. Credit check, employment verification, references, and a completed rental application are required. Minimum one-year lease. No smoking. (id:31684)
| 2 weeks ago | Listing updated with changes from the MLS® | |
| 2 months ago | Listing first seen on site |



The trademarks MLS®, Multiple Listing Service® and the associated logos are owned by The Canadian Real Estate Association (CREA) and identify the quality of services provided by real estate professionals who are members of CREA. Used under license.
The trademarks REALTOR®, REALTORS®, and the REALTOR® logo are controlled by The Canadian Real Estate Association (CREA) and identify real estate professionals who are members of CREA. These trademarks are owned or controlled by The Canadian Real Estate Association (CREA) and identify real estate professionals who are members of CREA (REALTOR®) and/or the quality of services they provide (MLS®).
This REALTOR.ca listing content is owned and licensed by REALTOR® members of The Canadian Real Estate Association.