
485 PRINCEWindsor, ON N9C 2Y7
Due to the health concerns created by Coronavirus we are offering personal 1-1 online video walkthough tours where possible.
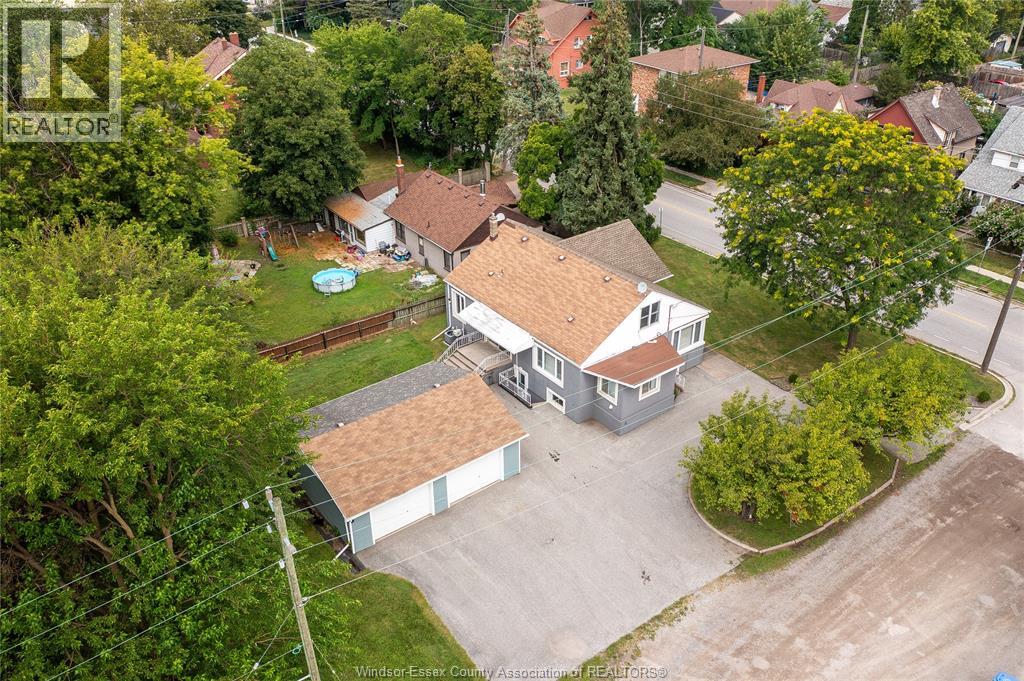
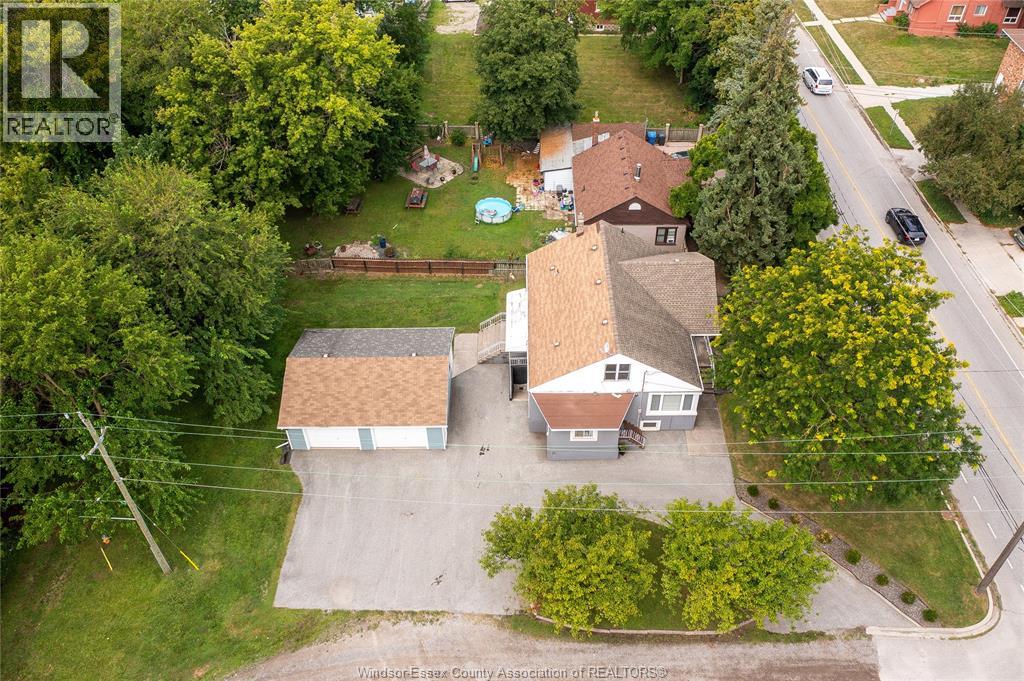
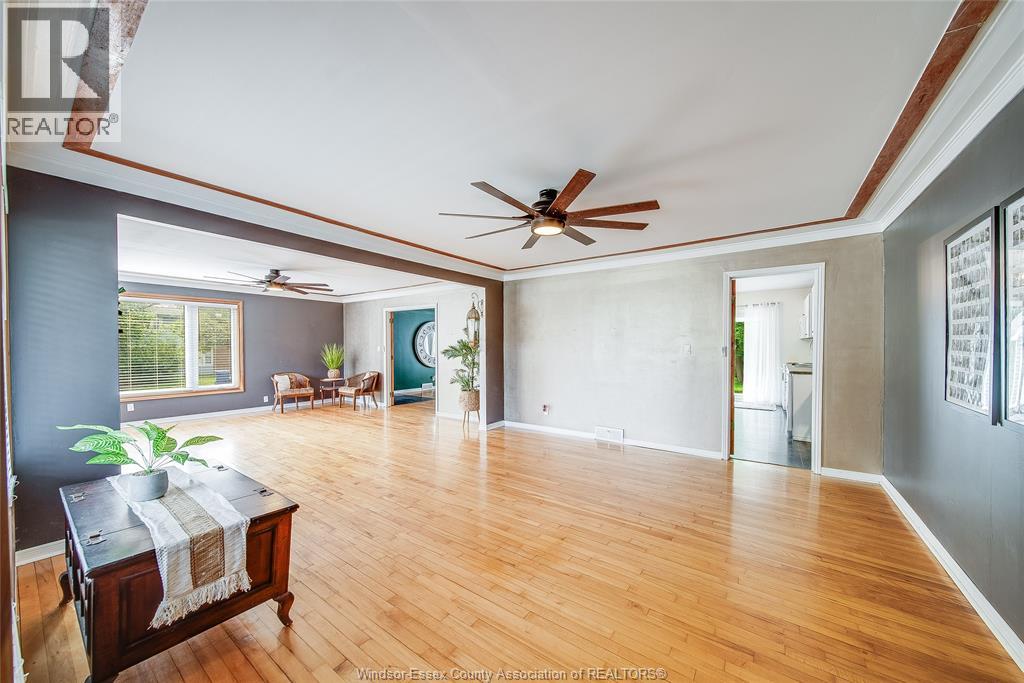
Welcome to 485 prince road in Windsor, on! set on a spacious corner lot, this versatile property offers an excellent opportunity for families, investors, or having an in-law suite. with two distinct living areas, the home can easily function as one large residence or as two separate living spaces. the main level features 5 generous bedrooms, an updated kitchen, and a renovated bathroom, providing plenty of space and modern functionality for the family. the lower level includes a private grade-level entrance, second kitchen, w dishwasher, spacious bedroom, and separate laundry, creating a comfortable and self-contained living area. outdoors, enjoy the benefits of a large detached two-car garage, ample additional parking, and a beautiful backyard with a greater sense of privacy thanks to the expansive corner lot. ideally located just minutes from the university of Windsor, mic mac park, both international bridges to the united states, and the Detroit river, this property offers a great blend of space, location, and versatility. don’t miss this unique opportunity. (id:31684)
| 3 weeks ago | Listing updated with changes from the MLS® | |
| 3 weeks ago | Status changed to Active | |
| a month ago | Listing first seen on site |



The trademarks MLS®, Multiple Listing Service® and the associated logos are owned by The Canadian Real Estate Association (CREA) and identify the quality of services provided by real estate professionals who are members of CREA. Used under license.
The trademarks REALTOR®, REALTORS®, and the REALTOR® logo are controlled by The Canadian Real Estate Association (CREA) and identify real estate professionals who are members of CREA. These trademarks are owned or controlled by The Canadian Real Estate Association (CREA) and identify real estate professionals who are members of CREA (REALTOR®) and/or the quality of services they provide (MLS®).
This REALTOR.ca listing content is owned and licensed by REALTOR® members of The Canadian Real Estate Association.