
534 MICHAEL CRESCENTLaSalle, ON N9J 3A3
Due to the health concerns created by Coronavirus we are offering personal 1-1 online video walkthough tours where possible.
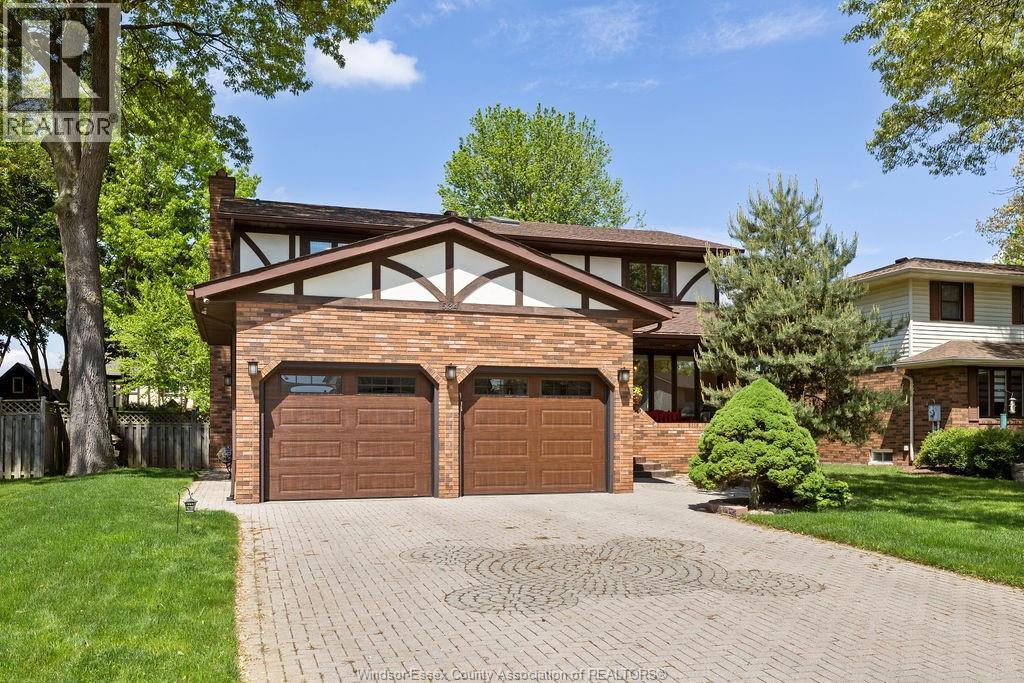
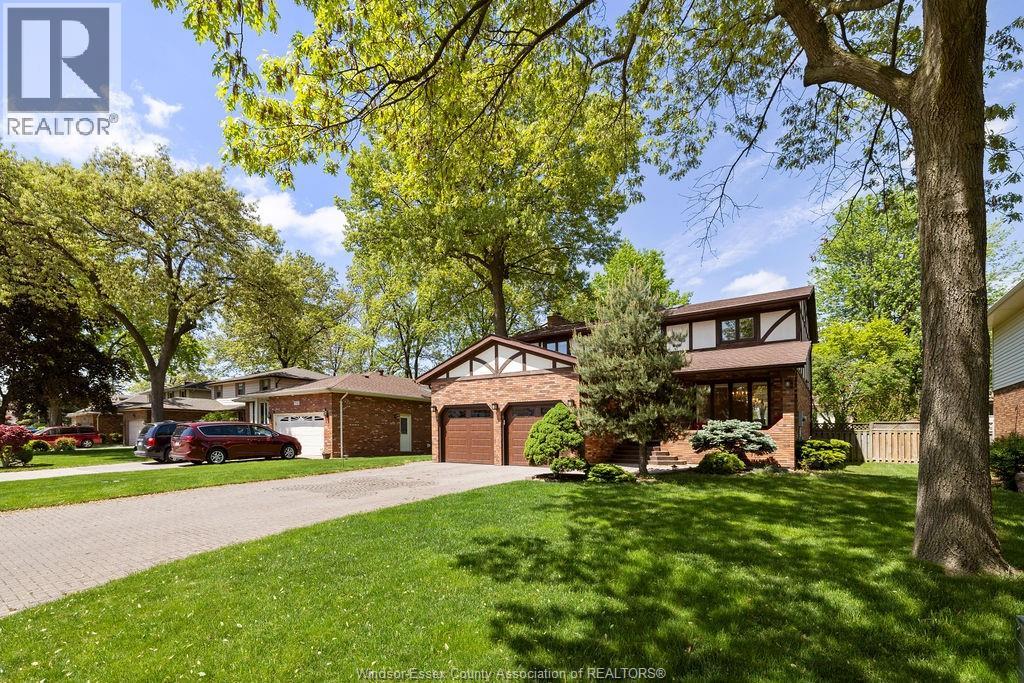
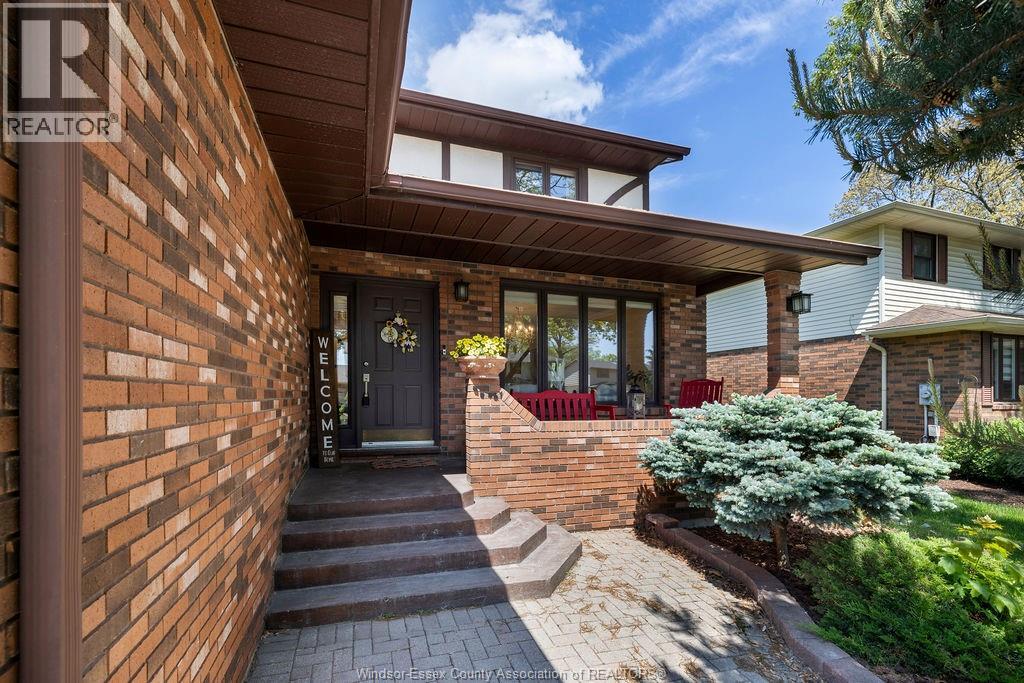
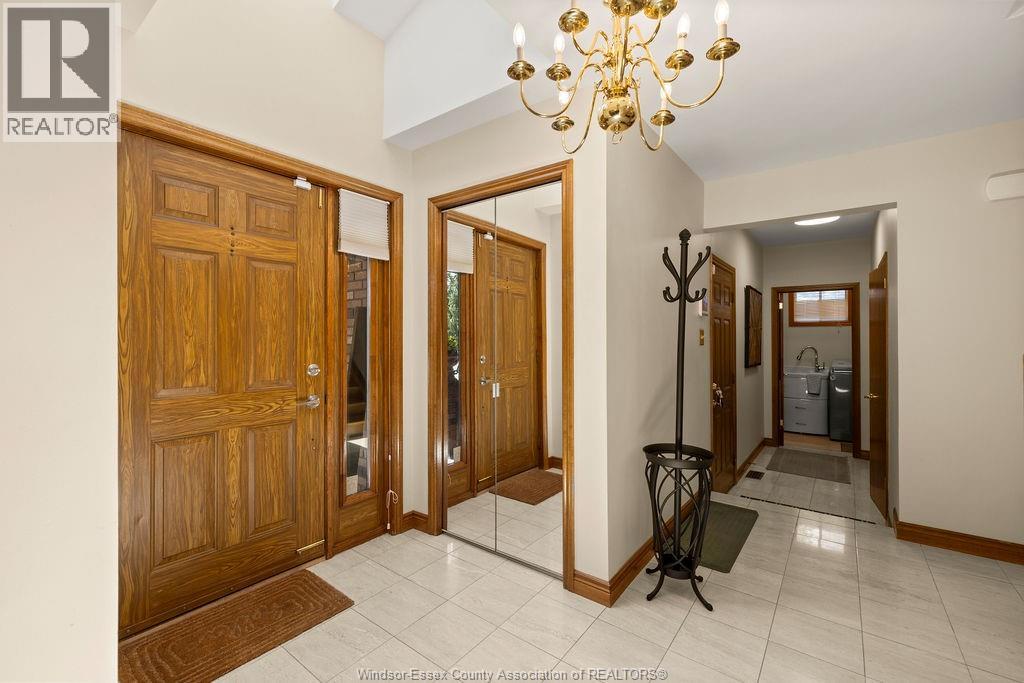
Executive Rental – this classic 2-storey Tudor beauty, tucked away in one of LaSalle’s most sought-after established neighborhoods—loved for its quiet streets, pristine homes, and welcoming vibe. With 4 generous BRs, 3.5 baths, and 3 fully finished levels, this home blends timeless charm with modern updates in a layout that suits both families and professionals. The main level boasts a renovated, high-end Kitchen with a sunny eat-in area, a formal Living Room with a natural fireplace, and a separate Dining Room perfect for hosting and everyday meals. Rich hardwood floors, elegant trim, and large windows bring light and warmth to every room. Upstairs, you’ll find 4 spacious BRs, including a large Primary suite with a refreshed ensuite Bath featuring heated floors—your own private retreat. The fully finished basement adds bonus living space, with a spa-inspired zone including a sauna, oversized walk-in steam shower, and plenty of room for a rec area, gym, or lounge. Outside, enjoy a private, fenced yard with a sunny deck, lush landscaping, wireless sprinkler system, and peaceful green space. Whether you’re sipping coffee, entertaining, or gardening, the outdoor vibe is serene. The location is unbeatable—close to nature trails, top-tier schools, major highways, and the new international bridge for effortless travel. More than just a home, this is a lifestyle in a neighborhood where pride of ownership shines and friendly waves are the norm. Come experience it for yourself! Property is subject to RTA, 24 hrs is needed for notice to tenant of showings. Rent is $4,000/mo + utilities. Avail immediately. Min 12 mnth lease. First & last mnths rent w/credit check, references & proof of income. (id:31684)
| 2 weeks ago | Listing updated with changes from the MLS® | |
| 2 months ago | Status changed to Active | |
| 2 months ago | Listing first seen on site |



The trademarks MLS®, Multiple Listing Service® and the associated logos are owned by The Canadian Real Estate Association (CREA) and identify the quality of services provided by real estate professionals who are members of CREA. Used under license.
The trademarks REALTOR®, REALTORS®, and the REALTOR® logo are controlled by The Canadian Real Estate Association (CREA) and identify real estate professionals who are members of CREA. These trademarks are owned or controlled by The Canadian Real Estate Association (CREA) and identify real estate professionals who are members of CREA (REALTOR®) and/or the quality of services they provide (MLS®).
This REALTOR.ca listing content is owned and licensed by REALTOR® members of The Canadian Real Estate Association.