
569 HOLBURNWindsor, ON N8X 0A3
Due to the health concerns created by Coronavirus we are offering personal 1-1 online video walkthough tours where possible.
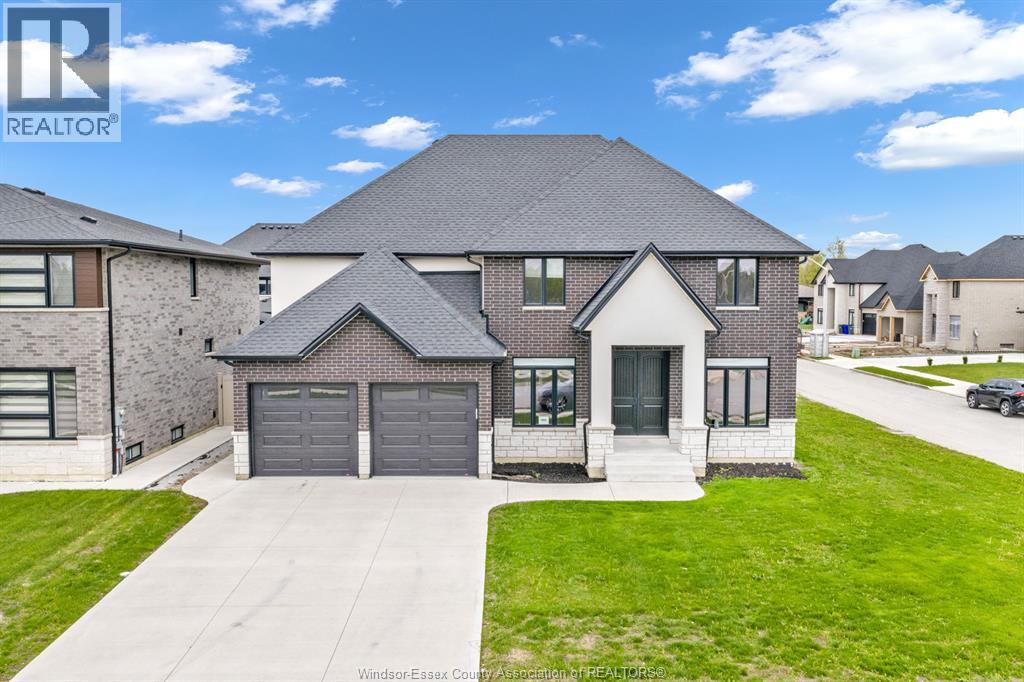
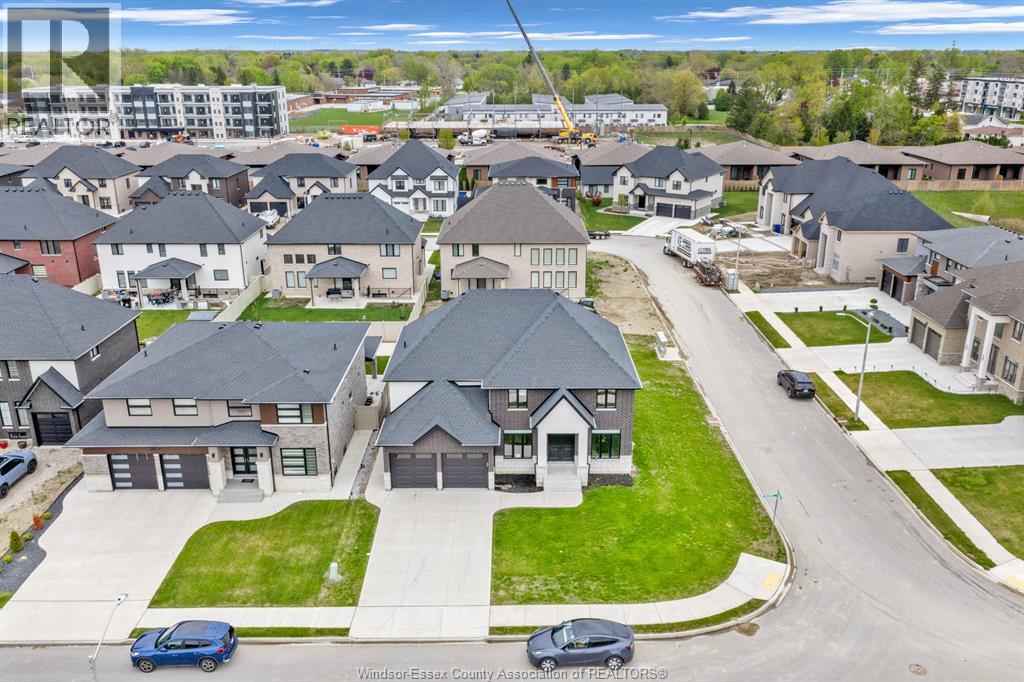
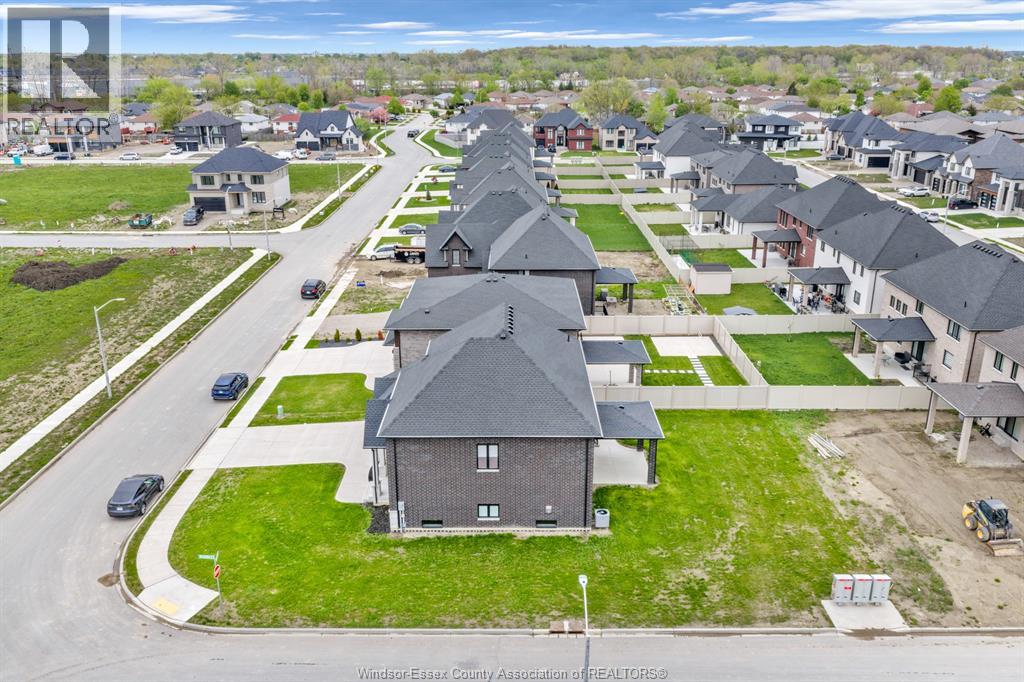
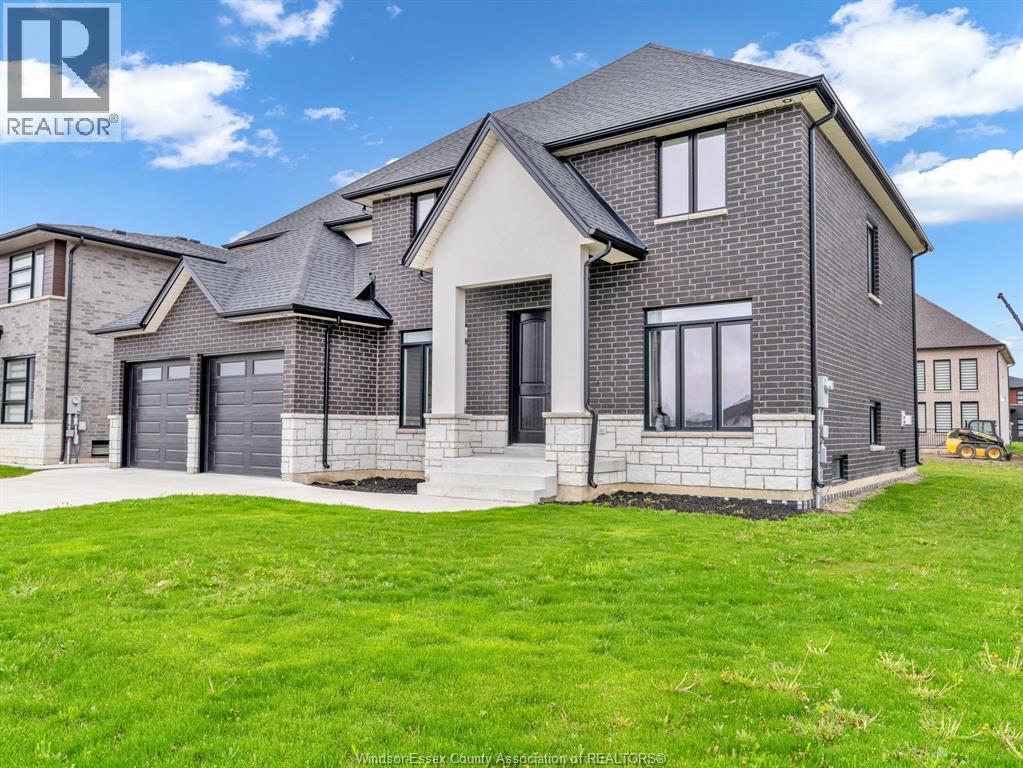
INTRODUCING 569 HOLBURN STREET - A STUNNING 3,000 SQ FT 2-STOREY HOME IN THE ORCHARDS OF SOUTH WINDSOR ON A PREMIUM CORNER LOT. FEATURING ENGINEERED HARDWOOD AND PORCELAIN TILE THROUGHOUT WITH A BRIGHT OPEN-CONCEPT DESIGN. MAIN FLOOR OFFERS A SPACIOUS TWO STOREY FAMILY ROOM WITH CUSTOM GAS FIREPLACE AND BUILT-INS, FORMAL DINING WITH CROWN MOULDING, AND A BUTLER'S PANTRY. CHEF-INSPIRED KITCHEN WITH WALK-IN PANTRY FLOWS INTO THE EATING AREA LEADING TO ACCESS TO A COVERED REAR PATIO. ADDITIONAL FEATURES INCLUDE POWDER ROOM, MUDROOM, AND FULLY FINISHED 2-CAR GARAGE. UPSTAIRS OFFERS 4 LARGE BEDROOMS INCLUDING A LUXURIOUS PRIMARY SUITE WITH TRAY CEILING, 5-PIECE ENSUITE, AND WALK-IN CLOSET, PLUS A SECOND FULL BATH AND CONVENIENT LAUNDRY. FULL HIGH BASEMENT READY FOR FINISHWITH GRADE ENTRANCE. (id:31684)
| 4 weeks ago | Listing updated with changes from the MLS® | |
| 4 weeks ago | Status changed to Active | |
| 2 months ago | Listing first seen on site |



The trademarks MLS®, Multiple Listing Service® and the associated logos are owned by The Canadian Real Estate Association (CREA) and identify the quality of services provided by real estate professionals who are members of CREA. Used under license.
The trademarks REALTOR®, REALTORS®, and the REALTOR® logo are controlled by The Canadian Real Estate Association (CREA) and identify real estate professionals who are members of CREA. These trademarks are owned or controlled by The Canadian Real Estate Association (CREA) and identify real estate professionals who are members of CREA (REALTOR®) and/or the quality of services they provide (MLS®).
This REALTOR.ca listing content is owned and licensed by REALTOR® members of The Canadian Real Estate Association.