
806 OTTAWA STREET Unit# MAINWindsor, ON N8X 2C6
Due to the health concerns created by Coronavirus we are offering personal 1-1 online video walkthough tours where possible.
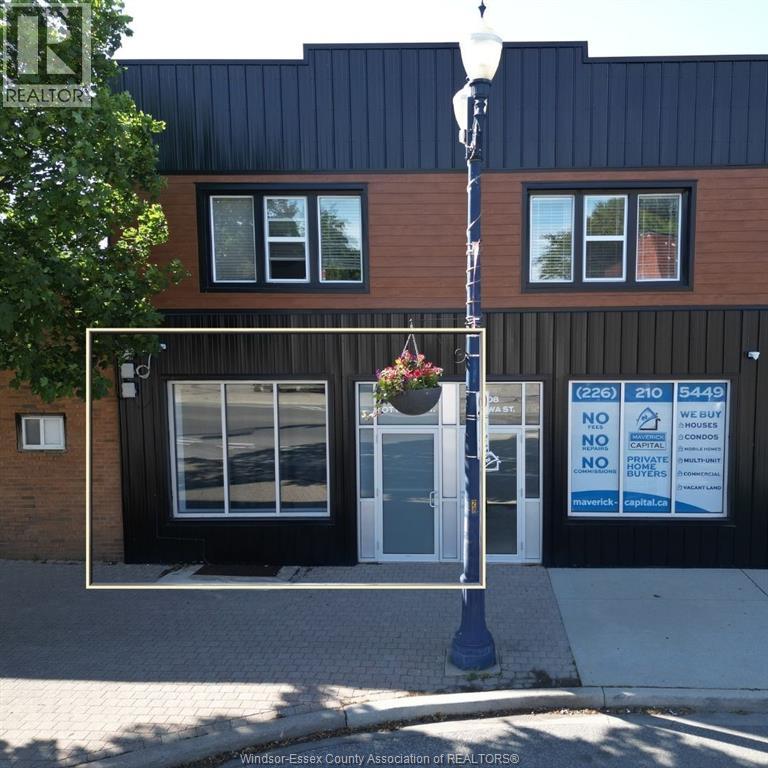
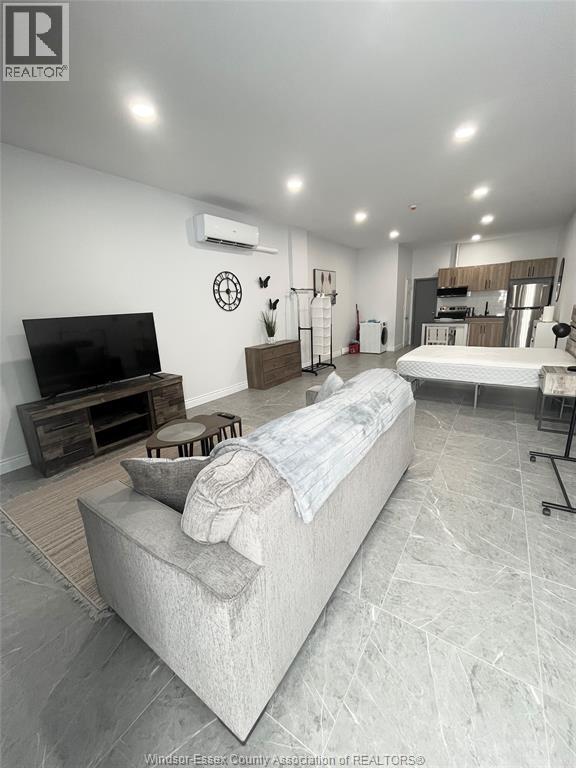
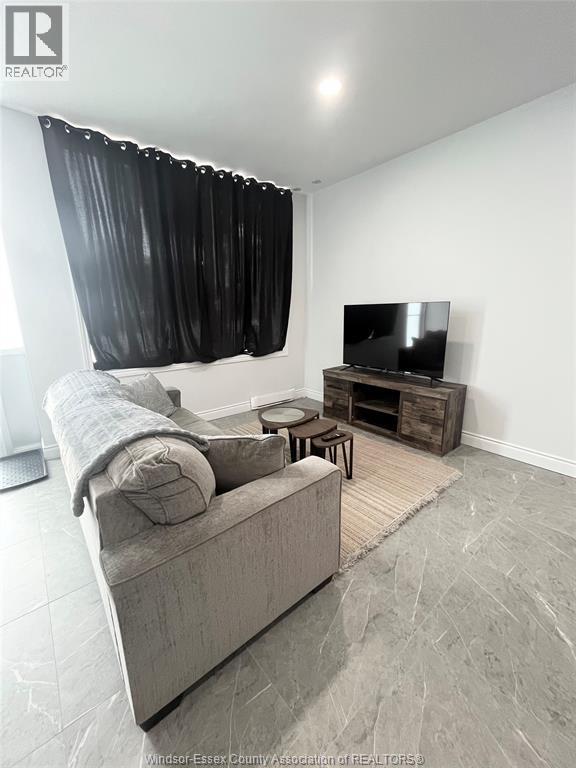
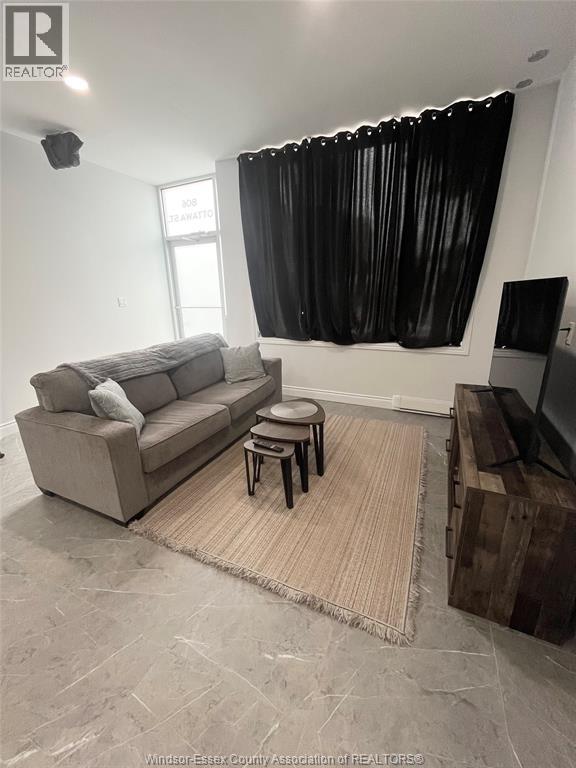
Move in ready & newly renovated fully furnished unit on the main floor. Offering an open concept living area, eat-in kitchen and 3-piece full bathroom with en-suite laundry. Great for working professionals, students, or anyone looking for hassle free living. Upgrades include: mini-split system providing heating & cooling, stainless steel appliances and all the essentials needed for a furnished home. Centrally located in uptown Windsor on Ottawa Street conveniently near all amenities, bus routes, restaurants, cafes & more, great for walking distance access. Utilities, internet, and parking are included in the price of $1,650/month. Book your private viewing today! (id:31684)
| 4 weeks ago | Listing updated with changes from the MLS® | |
| 2 months ago | Listing first seen on site |



The trademarks MLS®, Multiple Listing Service® and the associated logos are owned by The Canadian Real Estate Association (CREA) and identify the quality of services provided by real estate professionals who are members of CREA. Used under license.
The trademarks REALTOR®, REALTORS®, and the REALTOR® logo are controlled by The Canadian Real Estate Association (CREA) and identify real estate professionals who are members of CREA. These trademarks are owned or controlled by The Canadian Real Estate Association (CREA) and identify real estate professionals who are members of CREA (REALTOR®) and/or the quality of services they provide (MLS®).
This REALTOR.ca listing content is owned and licensed by REALTOR® members of The Canadian Real Estate Association.