
917 Mckay AVENUE Unit# BackWindsor, ON N9B 2A4
Due to the health concerns created by Coronavirus we are offering personal 1-1 online video walkthough tours where possible.
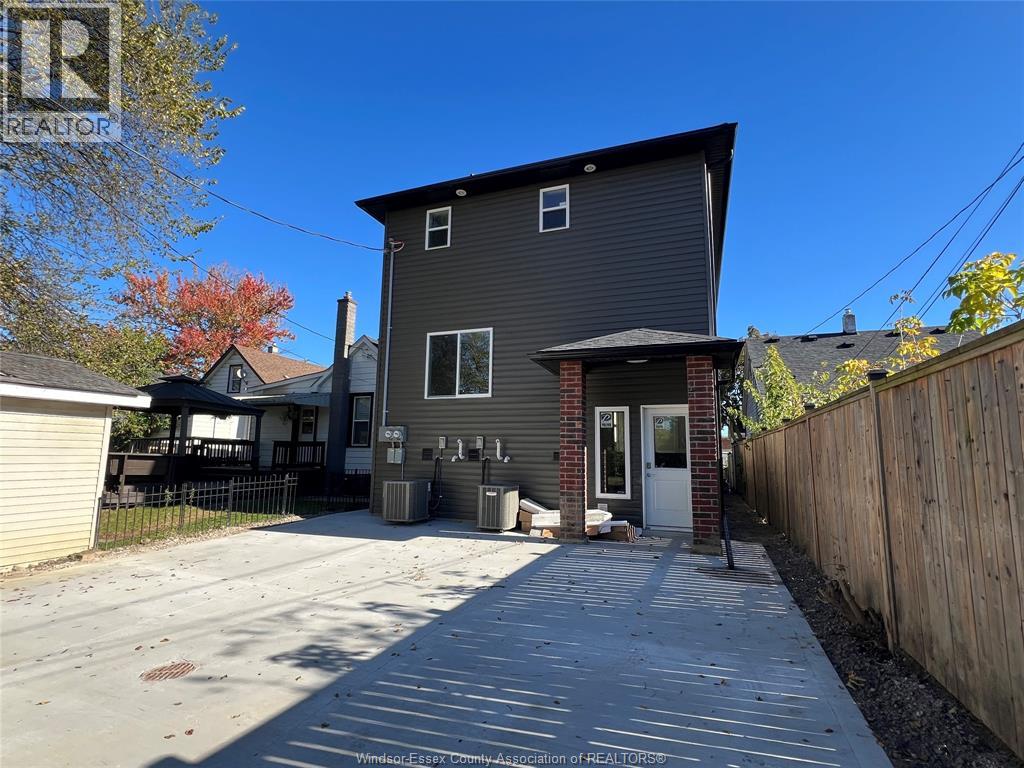
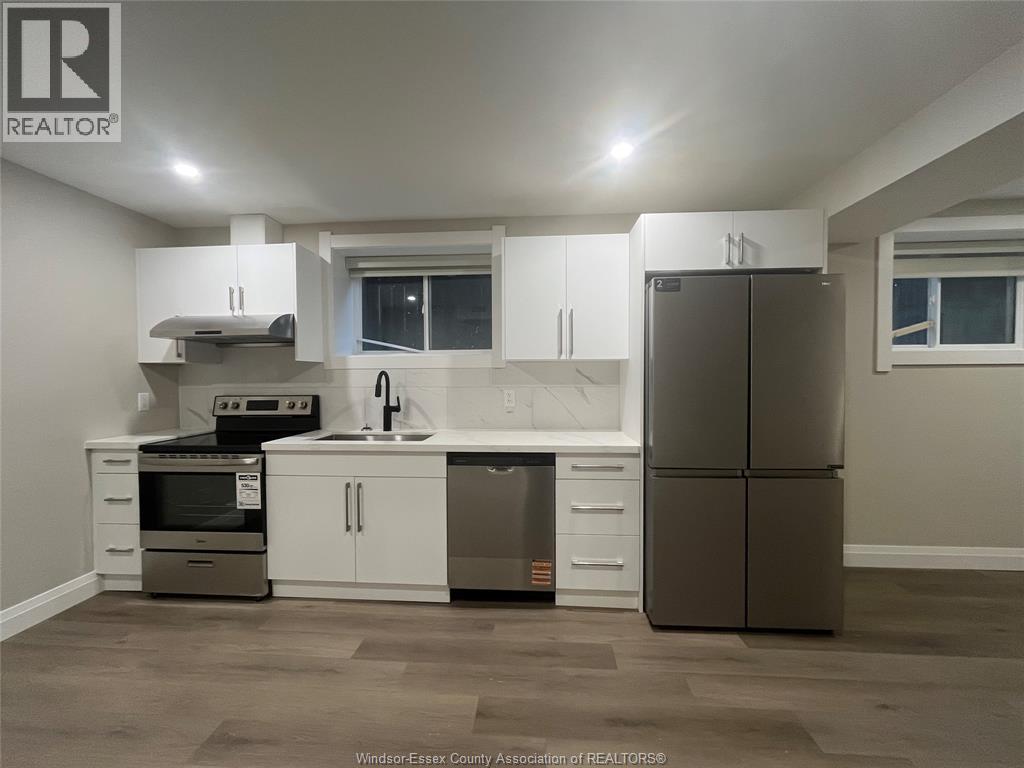
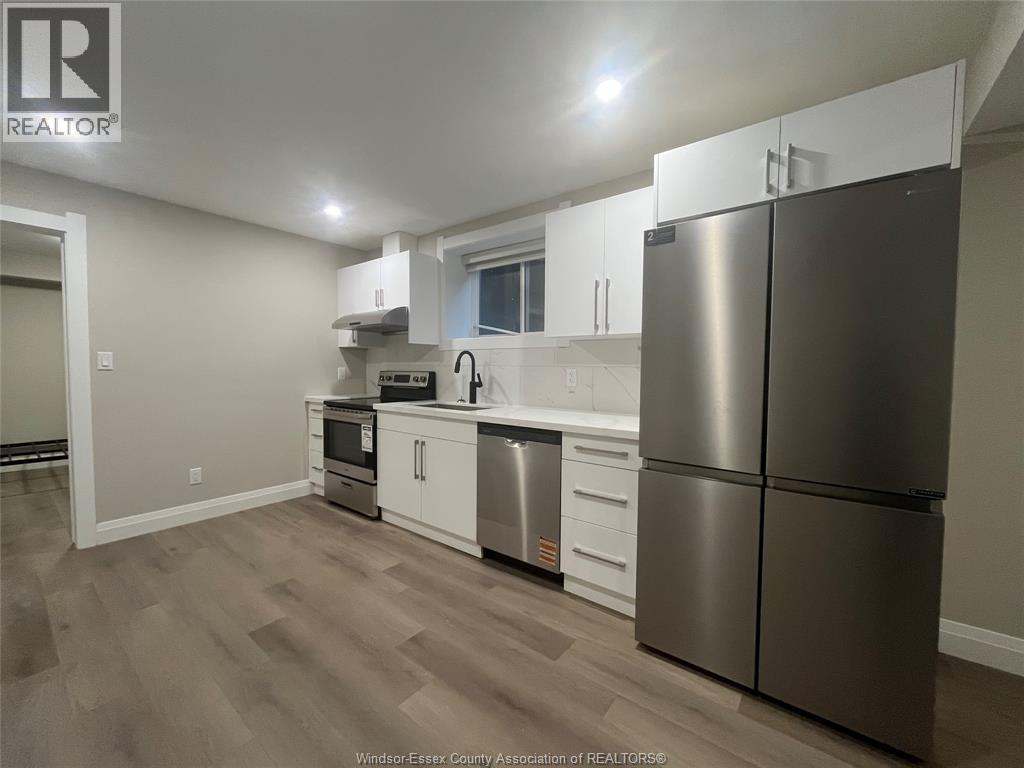
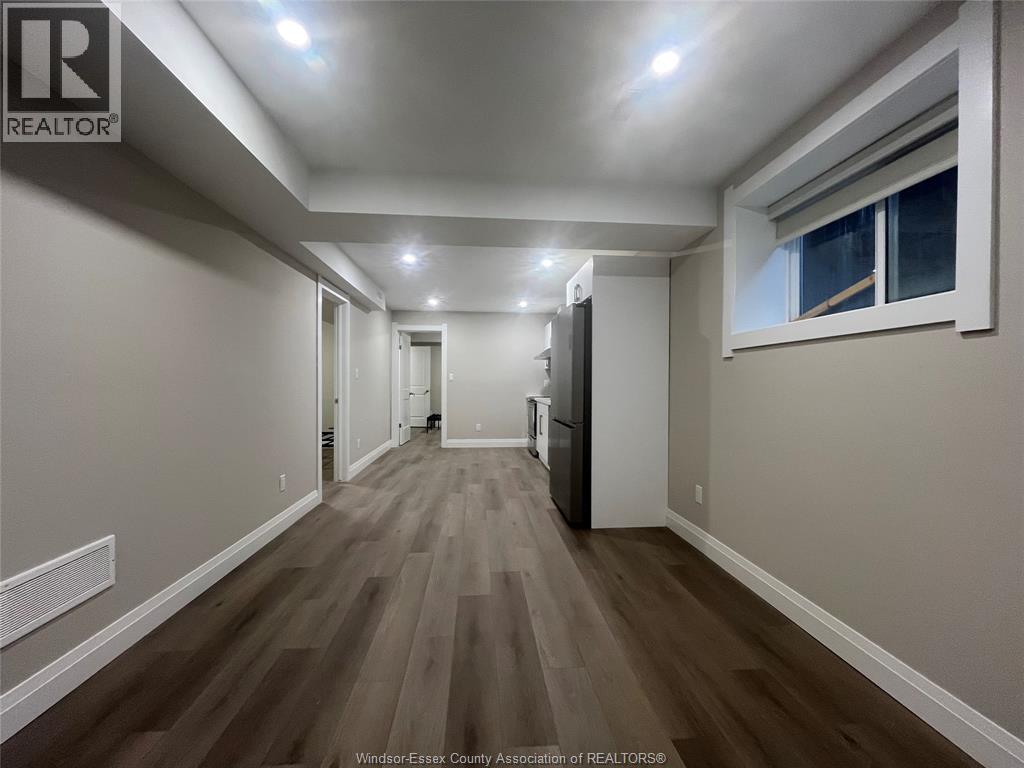
Fully furnished back unit for rent in a brand-new 2025-built home, offering approximately 1,700 sq. ft. of modern living space with high-end finishes and 9-ft ceilings on both levels. This spacious main and lower-level unit features 5 bedrooms and 4 bathrooms, including 3 ensuite bathrooms, walk-in and standard closets, large windows, and brand-new furnishings and appliances throughout. Equipped with a high-efficiency furnace and central A/C, this home provides exceptional comfort and style. Conveniently located near the University of Windsor, U.S. border crossings (bridge and tunnel), shopping, schools, parks, trails, transit, and just 12–16 minutes from the Battery Plant, Amazon, Minth Group, and the new hospital. Ideal for students, professionals, or families. Rent is $4,000/month plus utilities and internet, or $4,500/month all-inclusive for whole unit. Individual rooms are also available for $890-920/month all-inclusive. (id:31684)
| 2 weeks ago | Listing updated with changes from the MLS® | |
| 3 months ago | Status changed to Active | |
| 4 months ago | Listing first seen on site |



The trademarks MLS®, Multiple Listing Service® and the associated logos are owned by The Canadian Real Estate Association (CREA) and identify the quality of services provided by real estate professionals who are members of CREA. Used under license.
The trademarks REALTOR®, REALTORS®, and the REALTOR® logo are controlled by The Canadian Real Estate Association (CREA) and identify real estate professionals who are members of CREA. These trademarks are owned or controlled by The Canadian Real Estate Association (CREA) and identify real estate professionals who are members of CREA (REALTOR®) and/or the quality of services they provide (MLS®).
This REALTOR.ca listing content is owned and licensed by REALTOR® members of The Canadian Real Estate Association.