
917 Mckay AVENUE Unit# FrontWindsor, ON N9B 2A4
Due to the health concerns created by Coronavirus we are offering personal 1-1 online video walkthough tours where possible.
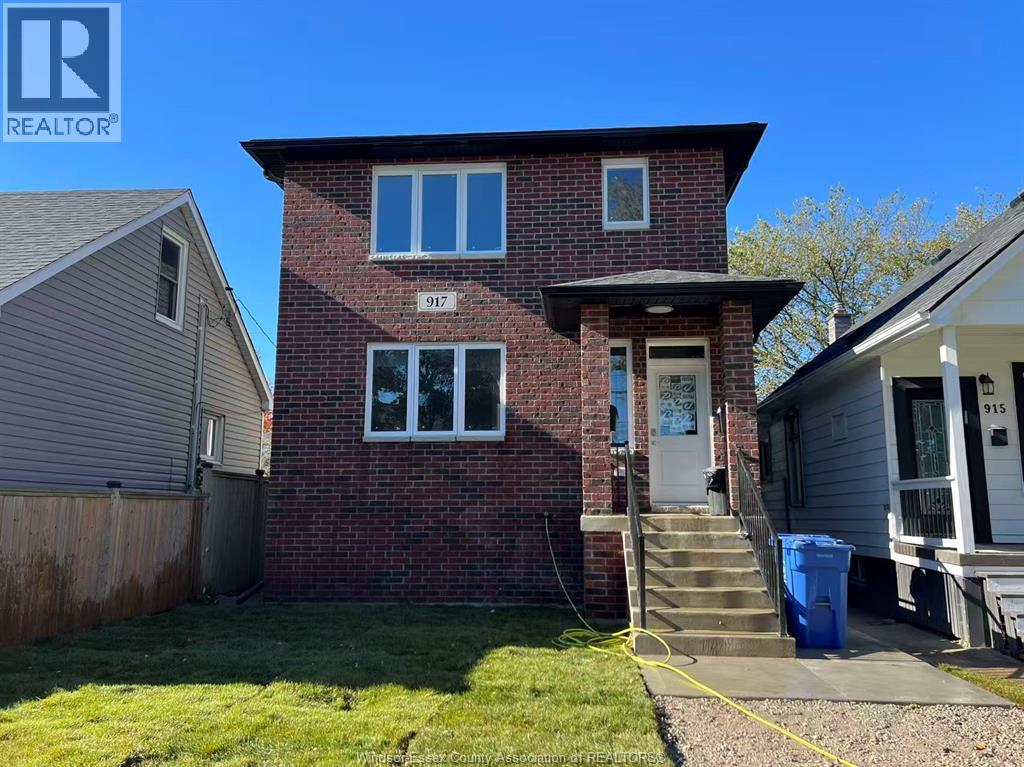
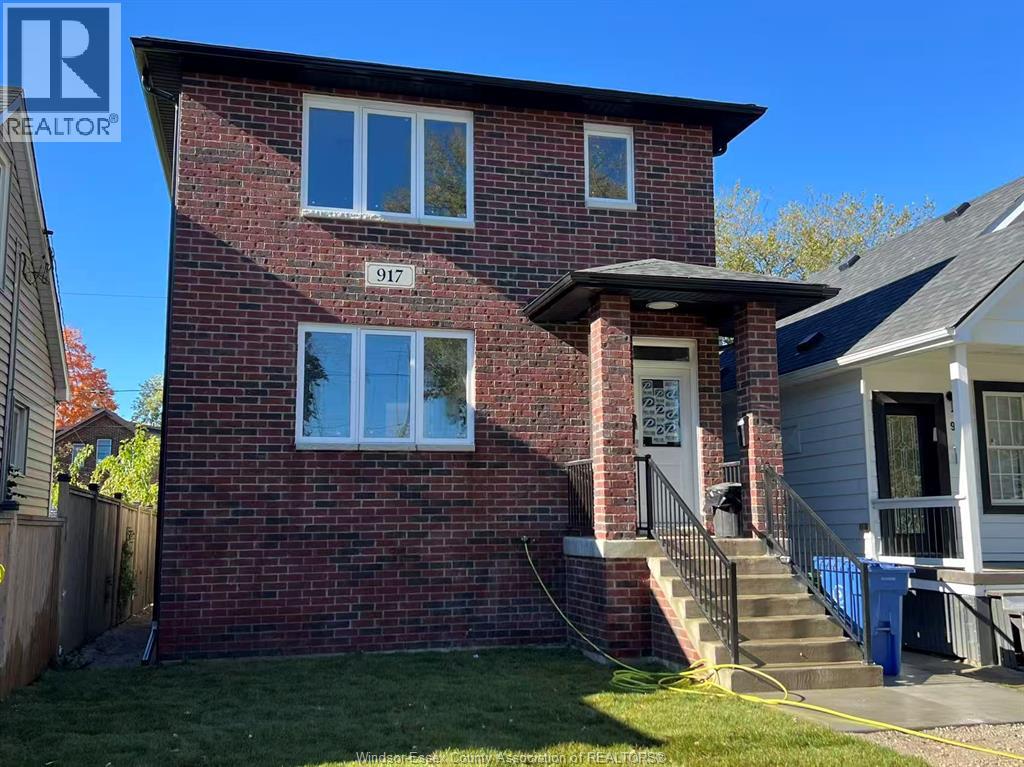
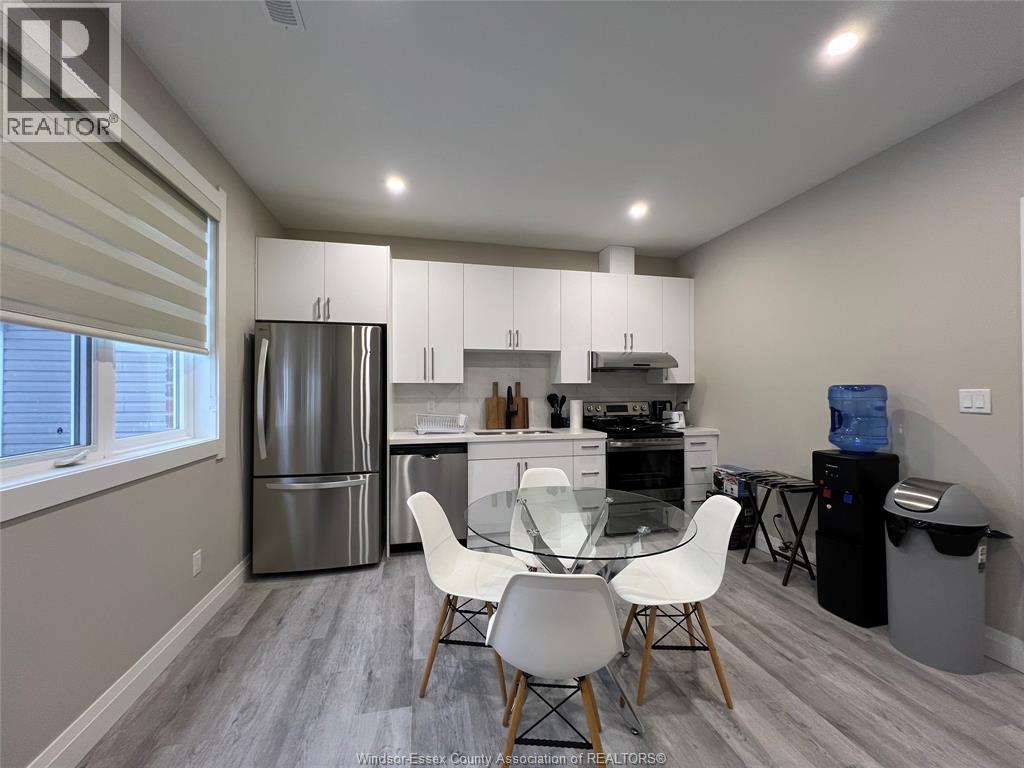
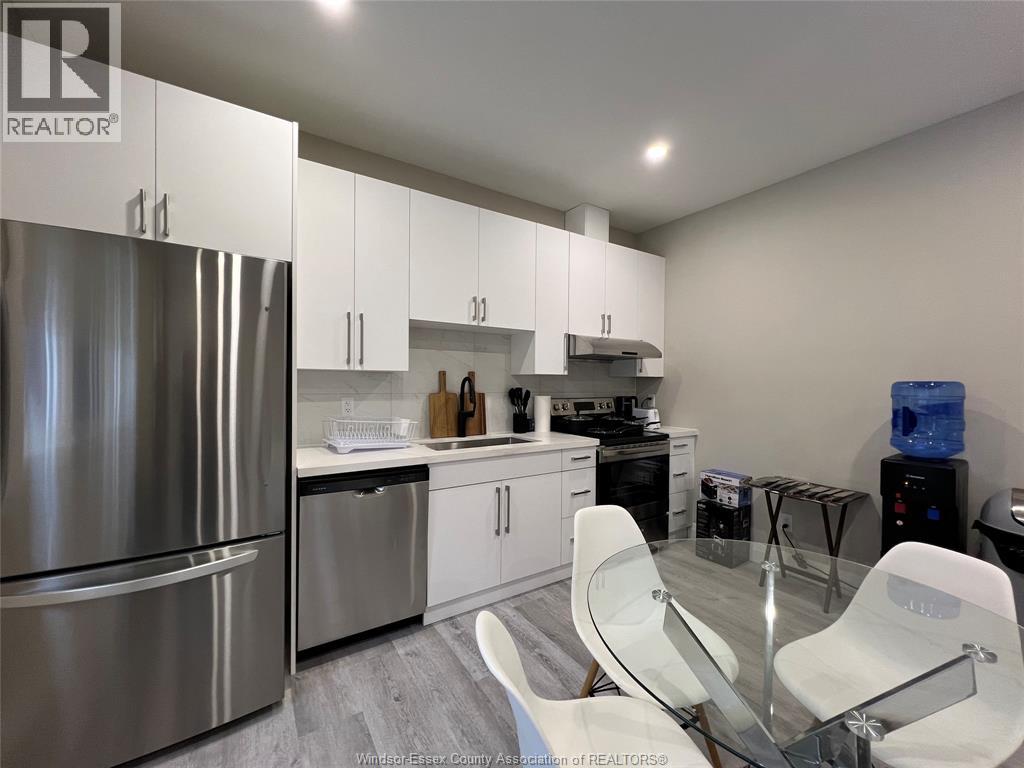
Fully furnished front unit for rent in a brand-new 2025-builting, offering approximately 1,700 sqft. of living space, high-end modern finishes, and 9-ft ceilings on every level. This spacious main and upper-level unit offers 5 large bedrooms and 5 bathrooms, including ensuite bathrooms, walk-in and standard closets, and large windows providing abundant natural light. The bright modern kitchen and dining area includes a W/D set, stainless steel appliances, elegant cabinetry, and quartz countertops throughout. Equipped with a new furnace and AC, the unit combines comfort and style. Conveniently located near the University of Windsor, USA border (bridges and tunnel), supermarkets, schools, shopping, trails, and bus stops, and just 12–16 minutes to Battery Plant, Amazon, Minth Group, and the new hospital, making it ideal for families or professionals. Rent is 4600+utilities and internet. or $ 5,000/month all included. (id:31684)
| a month ago | Listing updated with changes from the MLS® | |
| 4 months ago | Status changed to Active | |
| 4 months ago | Listing first seen on site |



The trademarks MLS®, Multiple Listing Service® and the associated logos are owned by The Canadian Real Estate Association (CREA) and identify the quality of services provided by real estate professionals who are members of CREA. Used under license.
The trademarks REALTOR®, REALTORS®, and the REALTOR® logo are controlled by The Canadian Real Estate Association (CREA) and identify real estate professionals who are members of CREA. These trademarks are owned or controlled by The Canadian Real Estate Association (CREA) and identify real estate professionals who are members of CREA (REALTOR®) and/or the quality of services they provide (MLS®).
This REALTOR.ca listing content is owned and licensed by REALTOR® members of The Canadian Real Estate Association.