
1844 MEIGHEN ROADWindsor, ON N8W 0B6
Due to the health concerns created by Coronavirus we are offering personal 1-1 online video walkthough tours where possible.
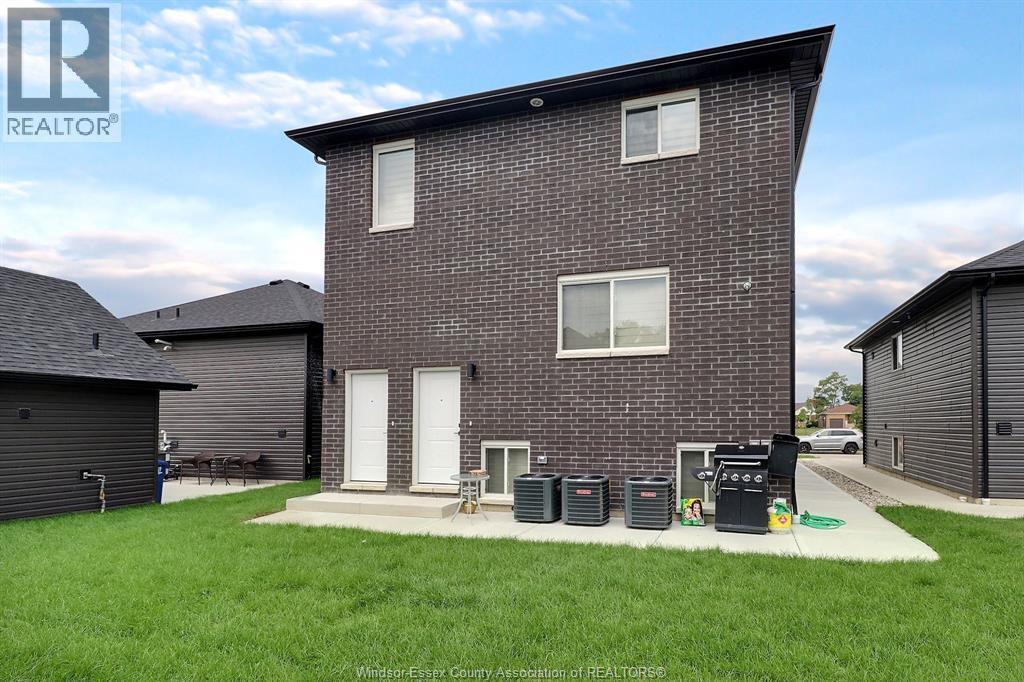
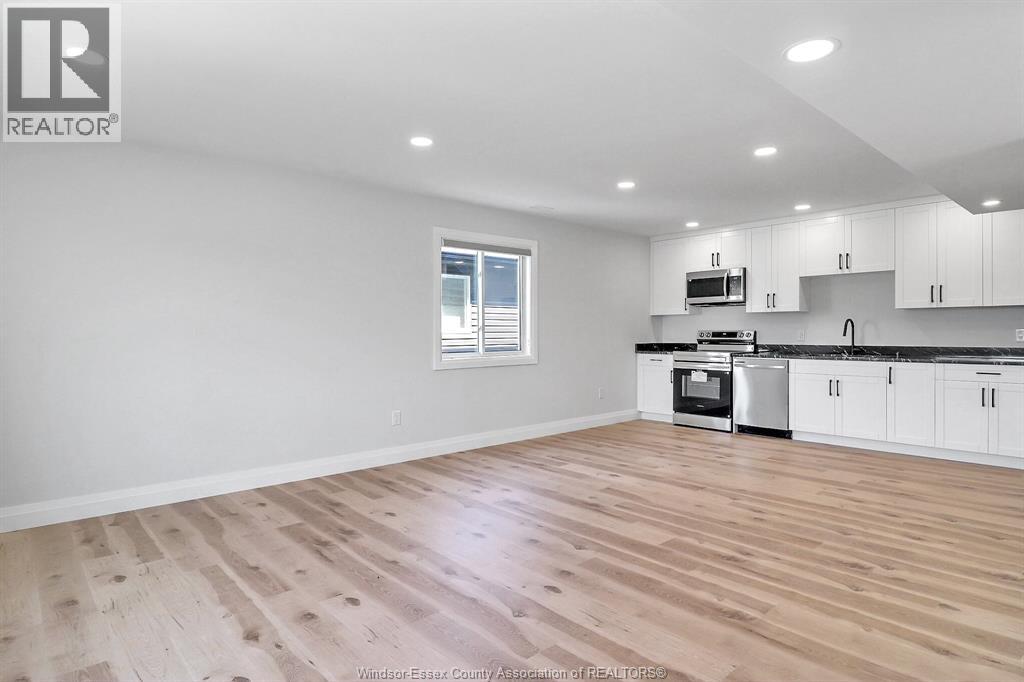
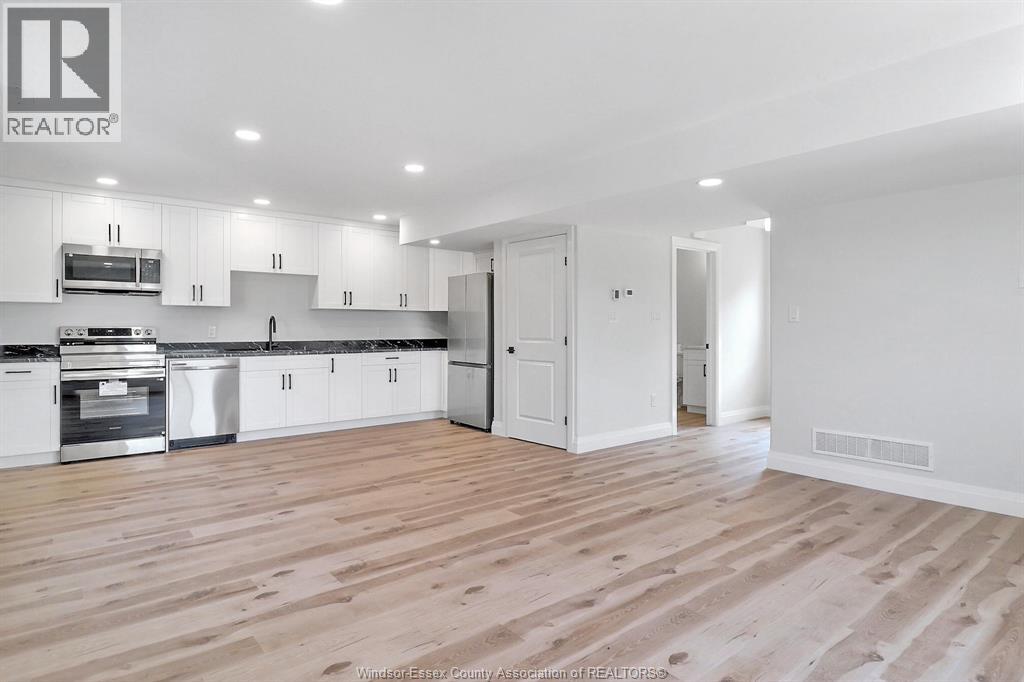
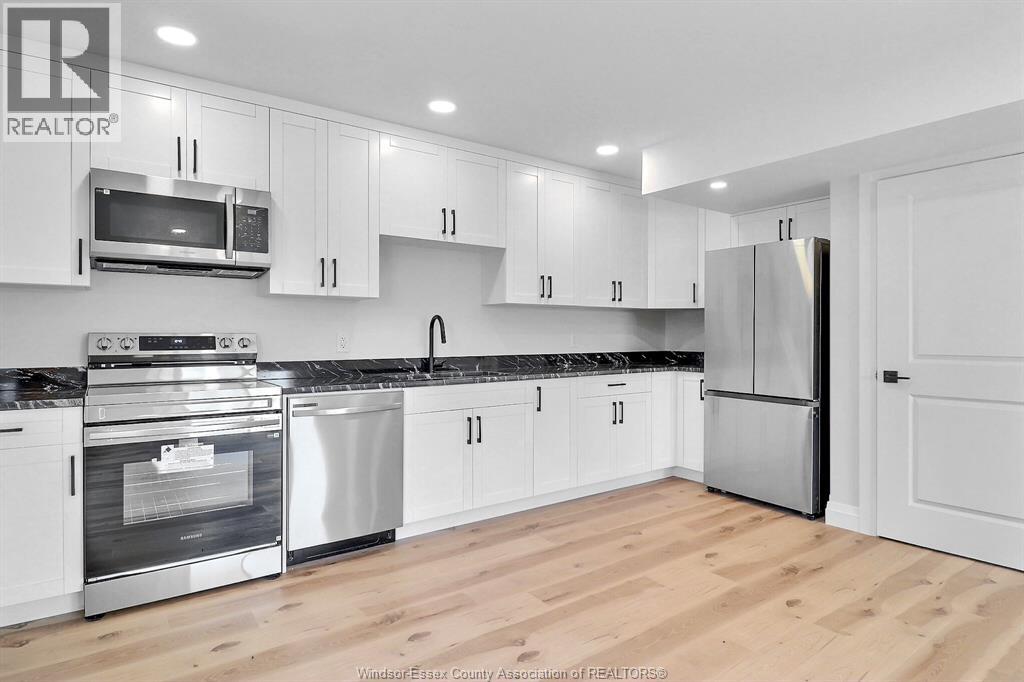
New Construction! Just Built! Exceptional Triplex Investment Opportunity! Two spacious two-story self contained units each offering 3 bedrooms, 1.5 bathrooms, kitchen, dining room, living room, in suite laundry, providing comfortable living spaces and ample room for growing families. The third unit is a self-contained 2 bedroom basement suite featuring kitchen, dining room, living room and a private ensuite bath plus an additional full bath and laundry offering appreciated tenant convenience. All appliances are included, making this a turnkey investment opportunity for both seasoned investors and those entering the multifamily market. Driveway will be finished on or before closing along with sod on front lawn. This purpose designed triplex presents investors with a high quality income producing asset with a strong tenant appeal. (id:31684)
| 4 weeks ago | Listing updated with changes from the MLS® | |
| 4 weeks ago | Status changed to Active | |
| 3 months ago | Listing first seen on site |



The trademarks MLS®, Multiple Listing Service® and the associated logos are owned by The Canadian Real Estate Association (CREA) and identify the quality of services provided by real estate professionals who are members of CREA. Used under license.
The trademarks REALTOR®, REALTORS®, and the REALTOR® logo are controlled by The Canadian Real Estate Association (CREA) and identify real estate professionals who are members of CREA. These trademarks are owned or controlled by The Canadian Real Estate Association (CREA) and identify real estate professionals who are members of CREA (REALTOR®) and/or the quality of services they provide (MLS®).
This REALTOR.ca listing content is owned and licensed by REALTOR® members of The Canadian Real Estate Association.