
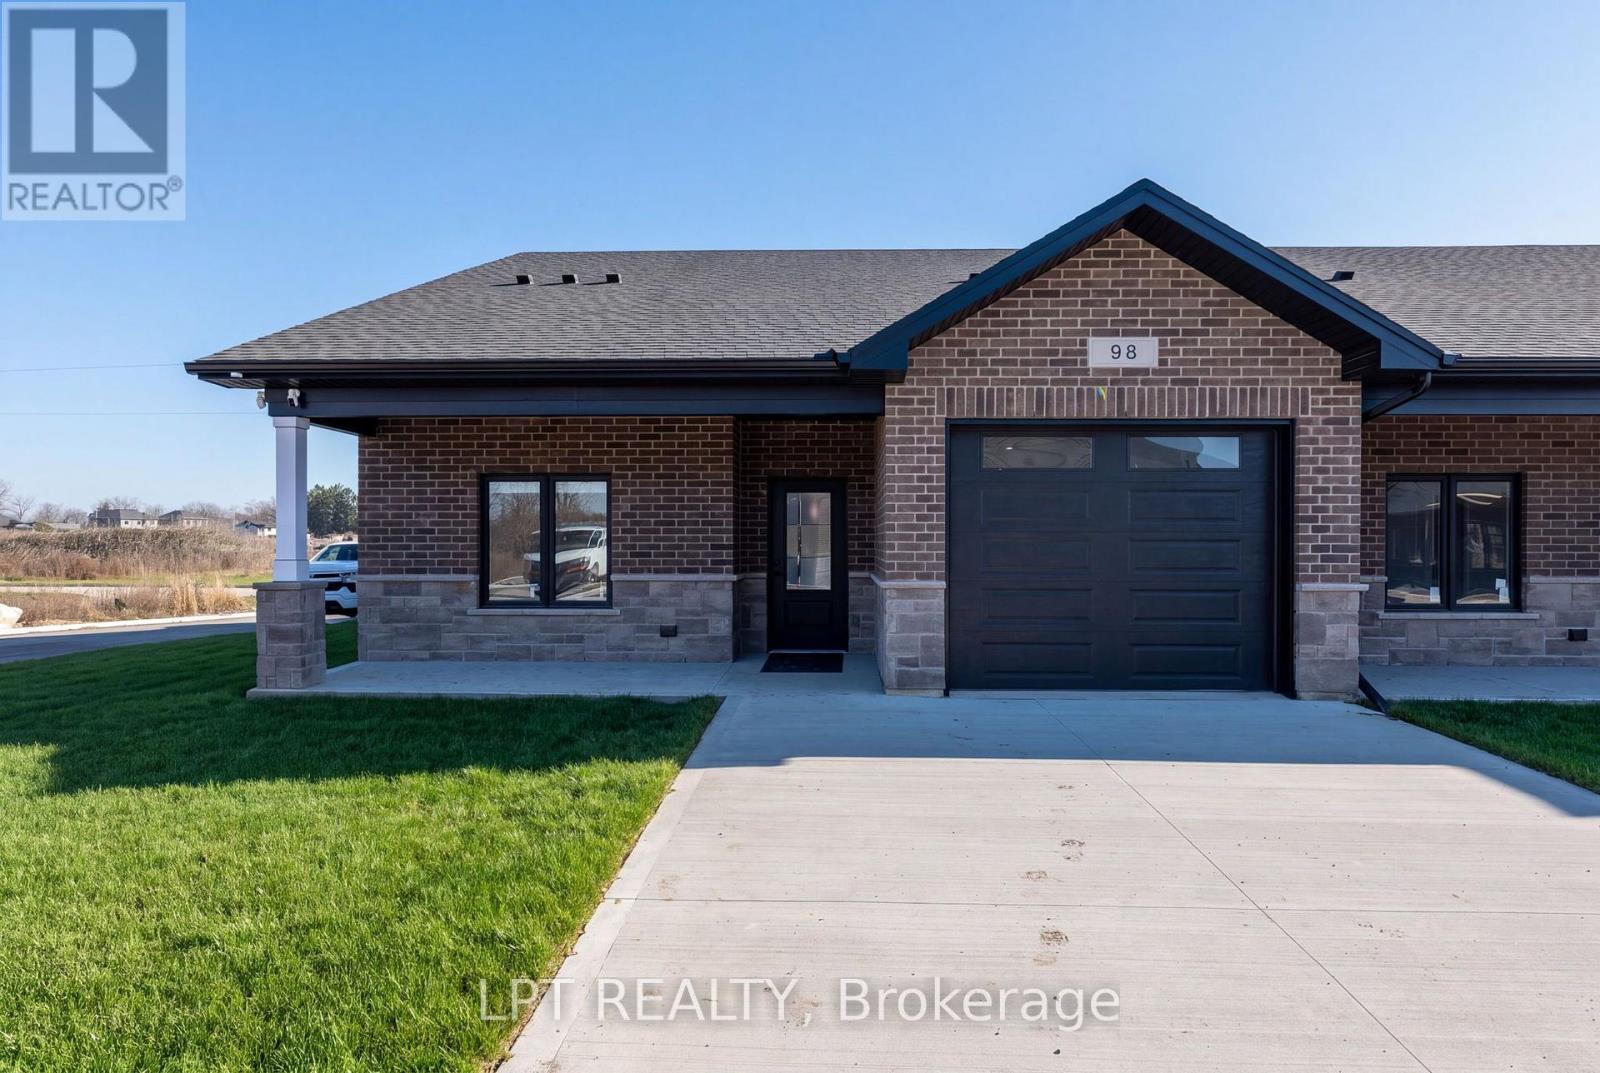
 For rent
1 / 48
98 - 91 WEST PARK DRIVE
Description
Welcome to West Park Meadows in Parkhill, Ontario! Discover comfortable, carefree living in this brand-new 55+ rental community, nestled in a quiet location on the outskirts of town. West Park Meadows offers the perfect combination of modern finishes, functional layouts, and affordable living, all in a peaceful setting. These beautifully designed units offer modern finishes, comfortable layouts, and affordable living. Each unit features a spare bedroom or office space at the front, a 4-piece main bathroom, separate laundry room, and a bright, open-concept kitchen with all-new appliances, a centre island, and a corner pantry. The spacious living room offers a walkout to a covered patio, perfect for enjoying your morning coffee. The generous primary bedroom includes a walk-in closet and private 3-piece ensuite. The highlight of each unit is the wide entranceways and in-floor heat. Each home also features an attached single-car garage. Enjoy the convenience of having hydro, gas, water, garbage collection, grass cutting, and snow removal included in your monthly lease! Spend less time worrying about maintenance and more time enjoying life. Parkhill offers small-town charm with easy access to Grand Bend, Highway 402, Strathroy, and London. Local amenities include a grocery store, Home Hardware, three schools, a recreation hall, an arena, pickleball, an exercise gym, and a conservation area. If you've been dreaming of a brand-new, affordable rental home where you can enjoy comfort, convenience, and a relaxed lifestyle, your dream can become a reality at West Park Meadows! Don't miss your opportunity to be part of this wonderful new community. Come take a look and secure your new home before all units are leased! (id:50861)
Property details
- Property type
- Single Family
- Days on market
- Listed today (listed Nov 20, 2026)
- Building type
- Row / Townhouse
- Lot size
- 308 FT
- Parking
- Attached Garage, Garage
- Heating
- Heat Pump, Other, Geo Thermal
- Cooling
- Air exchanger, Wall unit
- MLS® number
- X14197522
Floor plans & 3D tour
| Primary Bedroom | 11′9″ × 15′1″ (3.59 × 4.61 m) |
|---|---|
| Other | 6′3″ × 4′8″ (1.91 × 1.42 m) |
| Laundry room | 6′4″ × 7′1″ (1.92 × 2.16 m) |
| Bathroom | 5′10″ × 9′9″ (1.79 × 2.97 m) |
| Bedroom 2 | 11′9″ × 10′8″ (3.59 × 3.25 m) |
| Living room | 19′2″ × 15′1″ (5.84 × 4.61 m) |
| Kitchen | 19′2″ × 12′4″ (5.85 × 3.77 m) |
Room sizes as given by the listing brokerage.
Want the full floor plan? We’ll ask the listing brokerage for it and send it to you.
Request the floor planLocation, neighbourhood & schools
We couldn’t find schools within 15 km on the map. Ask us about the schools for this home.

Listed by: LPT REALTY. Data provided via CREA’s DDF® and deemed reliable but not guaranteed. The information contained on this site is based in whole or in part on information that is provided by members of The Canadian Real Estate Association, who are responsible for its accuracy. CREA reproduces and distributes this information as a service for its members and assumes no responsibility for its accuracy.