3D tour
$729,000
68 BLOOMINGTON WAY
Chatham, Ontario
Listed by ROYAL LEPAGE PEIFER REALTY, Brokerage
 1 / 49
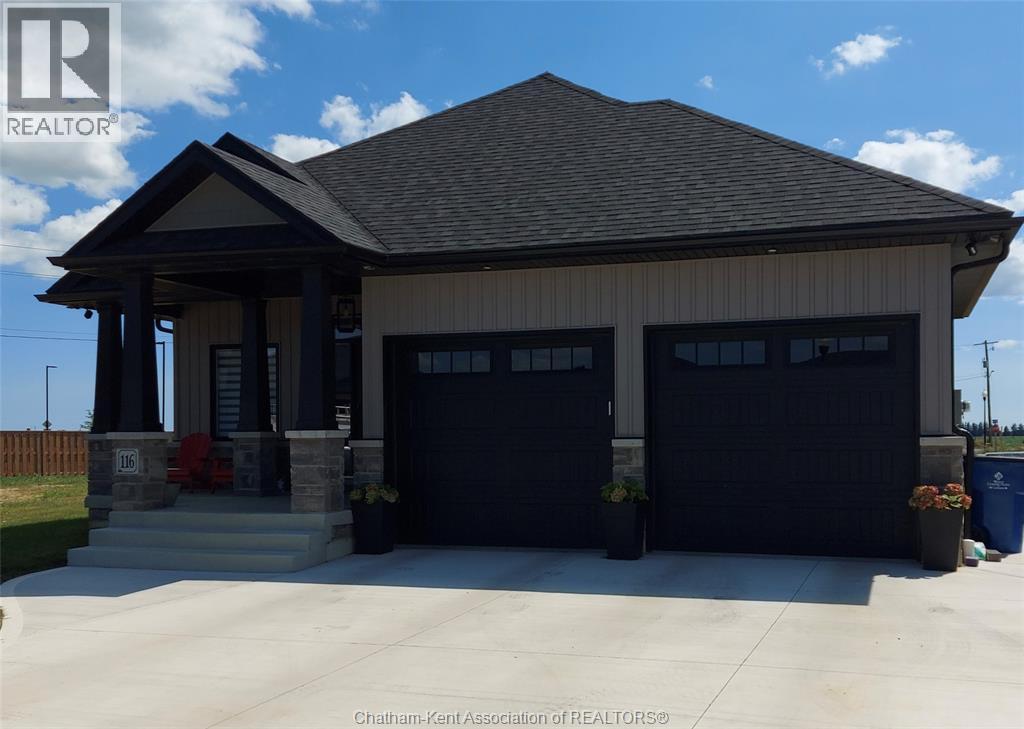
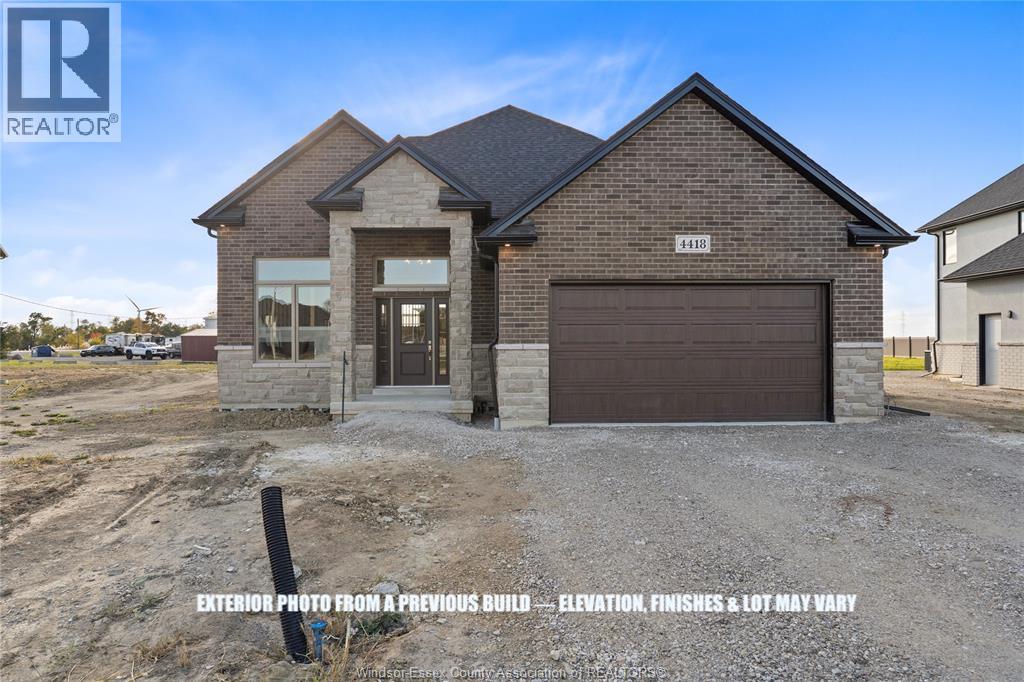
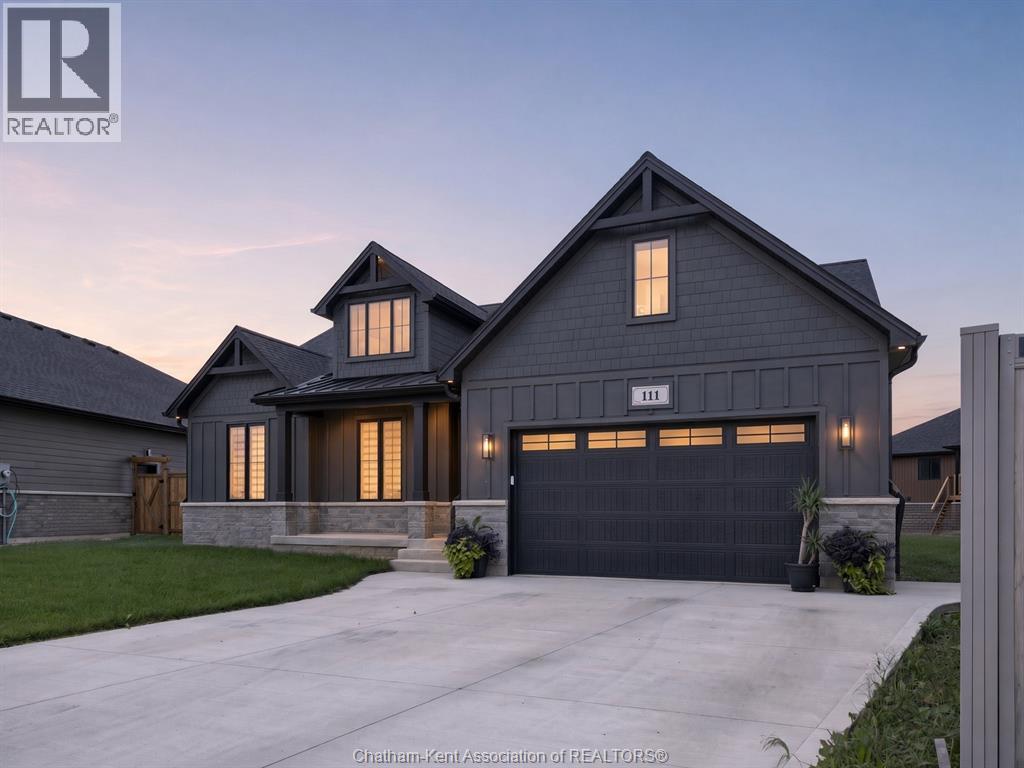
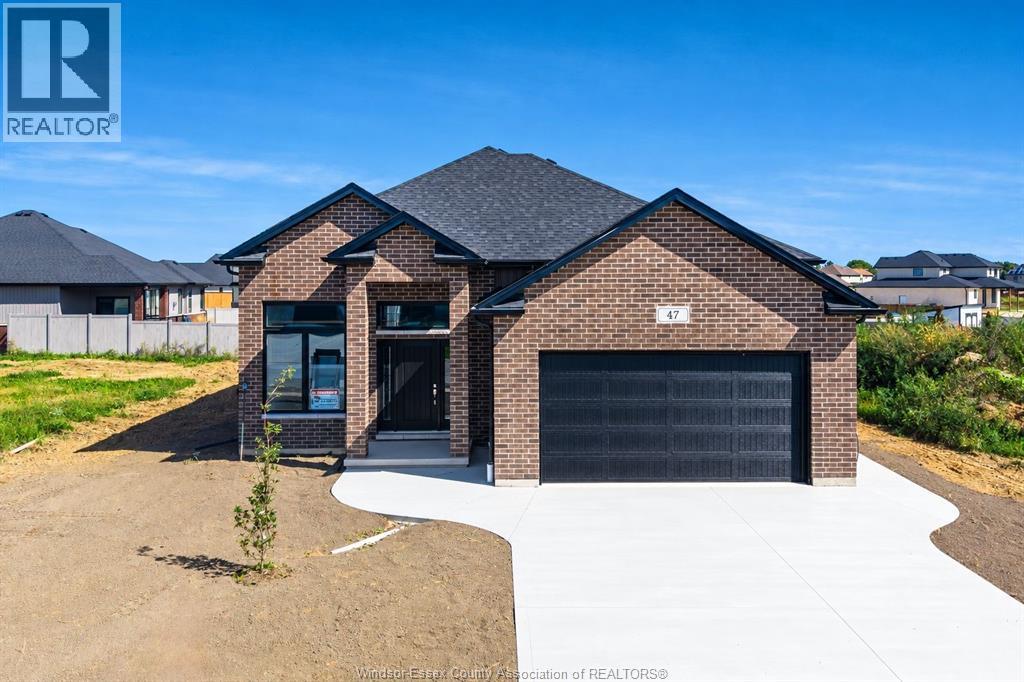
Bring your vision to life with Park Hill Custom Homes, where quality craftsmanship meets timeless design. Now building in Prestancia, our homes are fully customizable to suit your lifestyle and preferences. From elegant quartz countertops and tray ceilings to spa-inspired ensuites, expansive kitchens with large islands, and hidden walk-in pantries — every detail is thoughtfully designed with you in mind. Pricing starts at a base level and will vary depending on the size - starting at 1650sqft, design, and finish selections of your custom home. Whether you're starting with one of our floor plans or creating something truly unique, Park Hill Custom Homes delivers a personalized experience from start to finish. Call today to begin your journey toward luxury living in a home that's truly your own. Because details are the difference between building houses and building homes. *Photos & Measurements are from model home at 115 Bloomington Way. *The purchase price is contingent upon the HST rebate applicable from April 1, 2026, to March 31, 2027, and is assignable to the builder. The price is subject to the Buyer's eligibility for the rebate and the enactment of the relevant legislation. Should the Buyer fail to qualify for the rebate, in whole or in part, the purchase price shall be increased accordingly by the applicable HST amount* (id:50861)
Open the tour full screen ↗ · iGUIDE
| Bedroom | 11′8″ × 11′4″ (3.57 × 3.44 m) |
|---|---|
| 4pc Bathroom | 11′5″ × 6′5″ (3.47 × 1.95 m) |
| Primary Bedroom | 13′1″ × 12′1″ (4.00 × 3.69 m) |
| Living room/Fireplace | 17′0″ × 15′11″ (5.18 × 4.85 m) |
| Kitchen | 14′2″ × 10′1″ (4.33 × 3.08 m) |
Room sizes as given by the listing brokerage.
Want the full floor plan? We’ll ask the listing brokerage for it and send it to you.
Request the floor planEstimate only, using Canadian semi-annual compounding. Excludes property tax. Excludes home insurance, utilities and mortgage default insurance (required with less than 20% down). Talk to a lender for an exact quote. More calculators: insurance, affordability, land transfer tax →
Finding the neighbourhood, schools and places nearby…
3D tour  3D tour
Asking prices of similar listings on the market today (same kind of property, about the same size), not sold prices. See what similar listings sold for nearby →

Listed by: ROYAL LEPAGE PEIFER REALTY, Brokerage. Data provided via CREA’s DDF® and deemed reliable but not guaranteed. The information contained on this site is based in whole or in part on information that is provided by members of The Canadian Real Estate Association, who are responsible for its accuracy. CREA reproduces and distributes this information as a service for its members and assumes no responsibility for its accuracy.
By using this website you agree to our Terms of Use and Privacy Policy. Listing information is provided by members of The Canadian Real Estate Association (CREA).
AI assistant · answers right away
Hi! I’m Kandoo Realty’s virtual assistant. I can answer questions about homes on this website, estimate mortgage payments, and pass your request to one of our agents. How can I help?
I’m an AI, so I can make mistakes; an agent confirms the details. For advice on offers or pricing, an agent will help you. Chats are saved by Kandoo Realty and processed by our AI provider, Anthropic. Please don’t share sensitive information such as banking details.
Prefer a person? Call (226) 526-9990