
 New
1 / 43
956 VICTORIA
Description
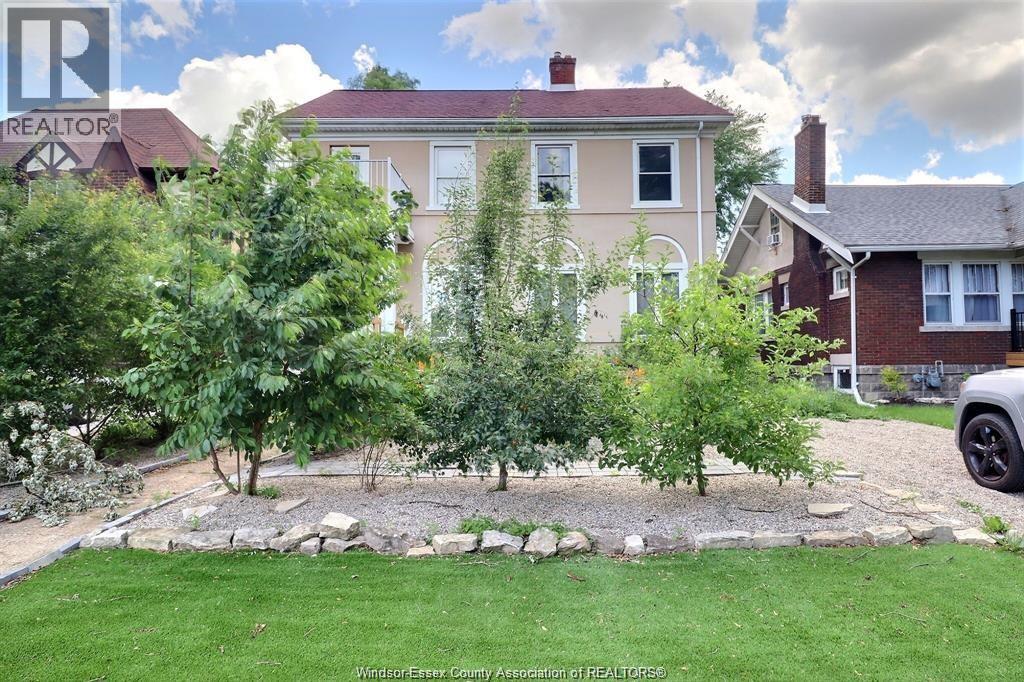
Welcome to 956 Victoria Avenue, where timeless character meets modern luxury! This beautifully renovated 2-storey home offers approximately 1,833 sq. ft. of above-grade living space, featuring 3 bedrooms and 3 bathrooms. Step inside to discover stunning original woodwork, an elegant staircase, rich hardwood floors and a spacious living room with a gorgeous brick fireplace. The showpiece kitchen boasts an oversized quartz island, premium stainless steel appliances, stylish cabinetry and designer lighting. Enjoy a bright, window-filled dining area overlooking the backyard. Upstairs features a beautiful primary suite with a spa-inspired ensuite, freestanding soaker tub, glass shower and walk-in closet. Additional highlights include a second full bathroom, upper balcony, ductless heating and cooling, convenient main-floor laundry and generous basement storage. A truly special home combining classic architecture with today's modern comforts! Property is being sold under power of sale in as is where is condition. Contact listing agent for details. (id:50861)
Property details
- Property type
- Single Family
- Building type
- House
- Lot size
- 45.17 X 120.46
- Heating
- Heat Pump, Boiler, Electric, Natural gas, Ductless
- Cooling
- Heat Pump
- MLS® number
- 26028166
Floor plans & 3D tour
| 2pc Bathroom | |
|---|---|
| Kitchen | |
| Dining room | |
| Living room/Fireplace | |
| Foyer |
| 4pc Bathroom | |
|---|---|
| 3pc Bathroom | |
| Sunroom | |
| Bedroom | |
| Bedroom | |
| Primary Bedroom |
| Attic |
|---|
Room sizes as given by the listing brokerage.
Want the full floor plan? We’ll ask the listing brokerage for it and send it to you.
Request the floor planMortgage calculator
Estimate only, using Canadian semi-annual compounding. Excludes property tax. Excludes home insurance, utilities and mortgage default insurance (required with less than 20% down). Talk to a lender for an exact quote. More calculators: insurance, affordability, land transfer tax →
Location

Listed by: REALTY ONE GROUP ICONIC BROKERAGE. Data provided via CREA’s DDF® and deemed reliable but not guaranteed. The information contained on this site is based in whole or in part on information that is provided by members of The Canadian Real Estate Association, who are responsible for its accuracy. CREA reproduces and distributes this information as a service for its members and assumes no responsibility for its accuracy.