
 New
1 / 13
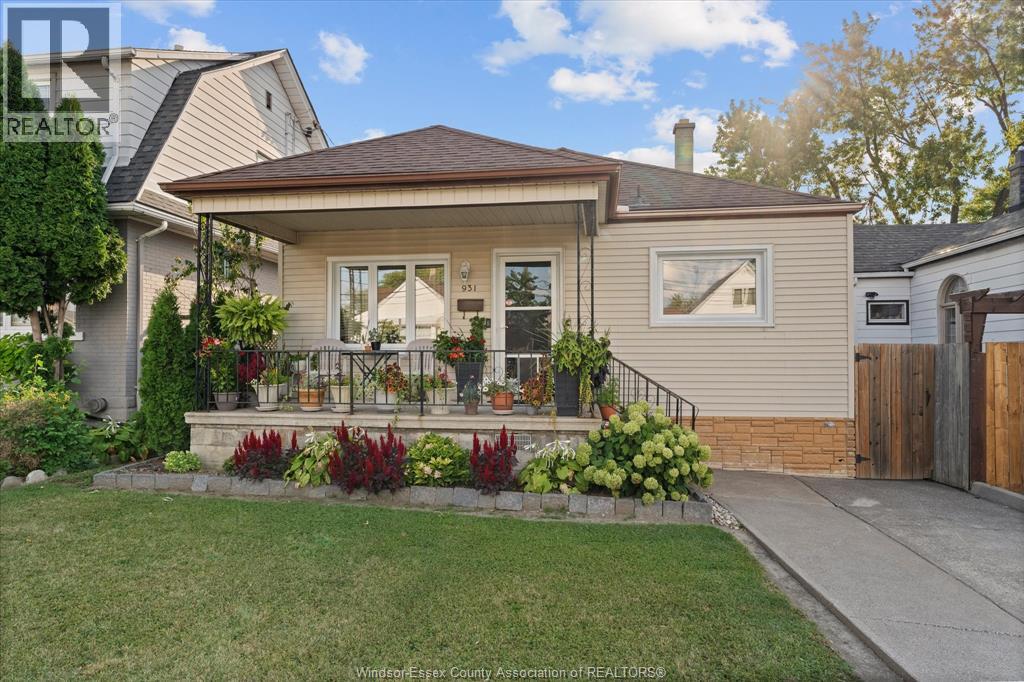
931 LILLIAN AVENUE
Description
Fully renovated 3-bedrooms 2 baths home in the heart of Little Italy, Updated with new windows and doors throughout (2022) and a new furnace and central air (2017).Open-concept main level centers on a large kitchen with granite countertops, island, generous cabinet storage, with newer stainless steel appliances (inc.) and granite counters. Updated lighting and wiring, added in the 2017 renovation, keep the space bright. Finished, high-ceiling basement offers second living space with updated 2nd bathroom, tile floors throughout, and interior waterproofing. Roughed in kitchen equipped with gas line for stove, plumbing and new outlets are already to go for 2nd kitchen. Laundry area includes washer, dryer, 2nd refrigerator, plus cold room cellar . Lower level could be used as basement apartment with potential rental income of 1300/month. Large fully fenced backyard is a combo of entertainers and gardeners paradise with concrete patio, covered wooden deck with gazebo, raised garden beds. (id:50861)
Property details
- Property type
- Single Family
- Building type
- House
- Lot size
- 35.13 X 141.54 FT
- Heating
- Forced air, Natural gas
- Cooling
- Central air conditioning
- MLS® number
- 26027872
Floor plans & 3D tour
| 4pc Bathroom | |
|---|---|
| Bedroom | |
| Bedroom | |
| Bedroom | |
| Kitchen | |
| Living room |
| Family room | |
|---|---|
| 3pc Bathroom | |
| Bedroom |
Room sizes as given by the listing brokerage.
Want the full floor plan? We’ll ask the listing brokerage for it and send it to you.
Request the floor planMortgage calculator
Estimate only, using Canadian semi-annual compounding. Excludes property tax, home insurance and mortgage default insurance (required with less than 20% down). Talk to a lender for an exact quote. More calculators: insurance, affordability, land transfer tax →
Location

Listed by: REMAX PREFERRED REALTY LTD. - 585. Data provided via CREA’s DDF® and deemed reliable but not guaranteed. The information contained on this site is based in whole or in part on information that is provided by members of The Canadian Real Estate Association, who are responsible for its accuracy. CREA reproduces and distributes this information as a service for its members and assumes no responsibility for its accuracy.