
 For rent
1 / 18
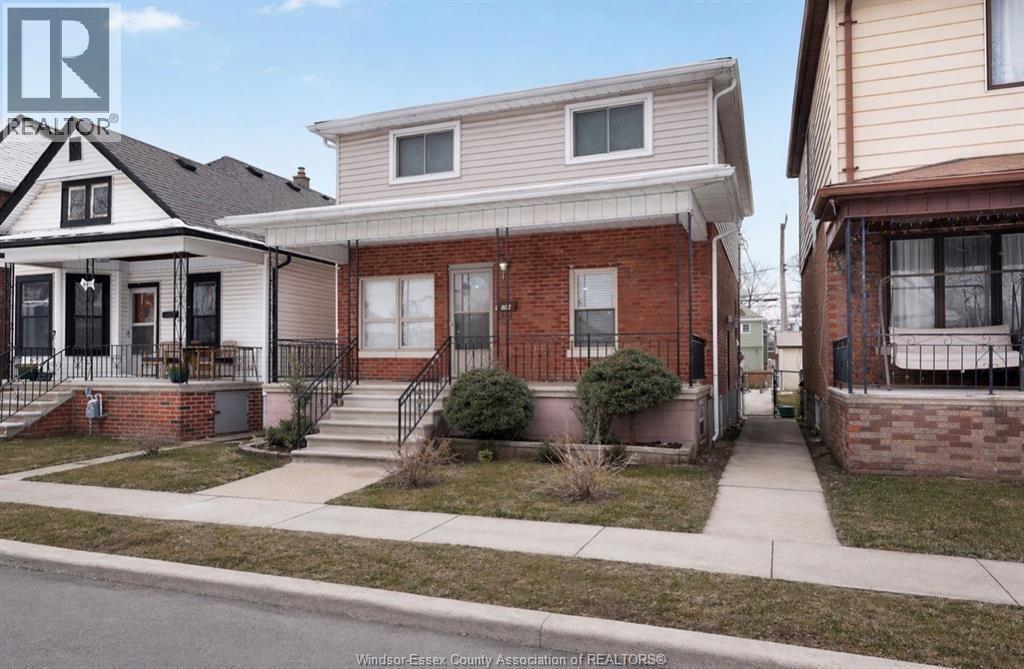
907 GLADSTONE AVENUE Unit# MAIN
Description
WELCOME TO THIS BEAUTIFULLY MAINTAINED HOME IN THE HIGHLY SOUGHT-AFTER WALKERVILLE AREA, IDEALLY LOCATED CLOSE TO SHOPPING, HEALTHCARE, RESTAURANTS, SCHOOLS, AND ALL MAJOR AMENITIES-WITH A CONVENIENT BUS STOP JUST STEPS FROM THE FRONT DOOR. THIS MAIN UNIT FEATURES A SPACIOUS AND FUNCTIONAL LAYOUT WHICH INCLUDES A COZY LIVING ROOM, DINING ROOM, KITCHEN, 1 FULL BATHROOM AND LAUNDRY AREA ON THE MAIN FLOOR. UPSTAIRS, YOU'LL FIND FOUR GENEROUS SIZED BEDROOMS AND ONE FULL BATHROOM. THE UTILITY ROOM IS LOCATED IN THE BASEMENT, THE BASEMENT AND GARAGE ARE NOT INCLUDED, CONCRETE DRIVEWAY LOCATED IN THE REAR WITH PARKING AVAILABLE FOR UP TO TWO CARS. TENANT RESPONSIBLE FOR ALL UTILITIES. RENTAL APPLICATION, CREDIT CHECK, INCOME VERIFICATION ARE REQUIRED. (id:50861)
Property details
- Property type
- Single Family
- Building type
- House
- Lot size
- 30 X 117 FT / 0.081 AC
- Parking
- Other
- Heating
- Forced air, Natural gas, Furnace
- Cooling
- Central air conditioning
- MLS® number
- 26027921
Floor plans & 3D tour
| 4pc Bathroom | |
|---|---|
| Laundry room | |
| Kitchen | |
| Dining room | |
| Living room | |
| Foyer |
| 5pc Bathroom | |
|---|---|
| Bedroom | |
| Bedroom | |
| Bedroom | |
| Bedroom |
| Utility room |
|---|
Room sizes as given by the listing brokerage.
Want the full floor plan? We’ll ask the listing brokerage for it and send it to you.
Request the floor planLocation

Listed by: REMAX CAPITAL DIAMOND REALTY. Data provided via CREA’s DDF® and deemed reliable but not guaranteed. The information contained on this site is based in whole or in part on information that is provided by members of The Canadian Real Estate Association, who are responsible for its accuracy. CREA reproduces and distributes this information as a service for its members and assumes no responsibility for its accuracy.