
 جدید
1 / 48
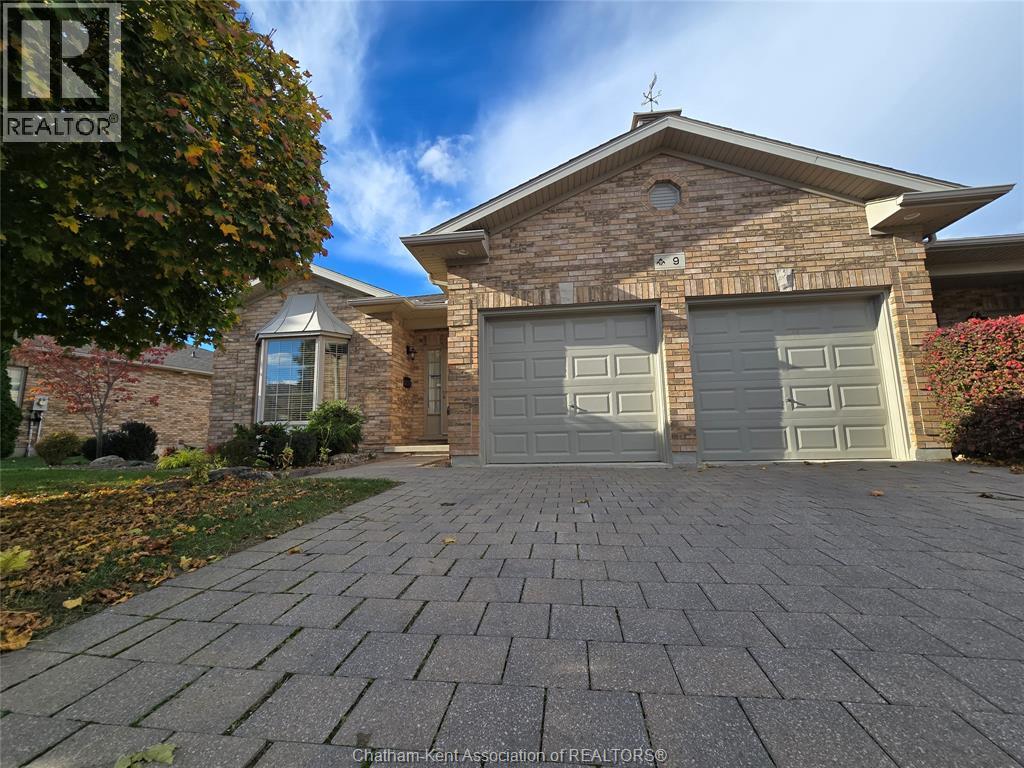
9 HOME PLACE
توضیحات
Beautifully maintained and finished, this move-in-ready brick ranch townhome combines style and practicality with two main-floor bedrooms, a third on the lower level, three full bathrooms—including an ensuite and a cheater bath—main-floor laundry, and a double attached garage. The living room with gas fireplace and adjoining dining area feature vaulted ceilings and abundant natural light from the rear of the home. The spacious primary bedroom offers a walk-in closet and an updated three-piece ensuite. Currently used as an office, the front bedroom has access to the cheater bath. A large kitchen with ample cabinetry and an easy-flow layout makes everyday living and entertaining comfortable. The laundry room, complete with cupboards and a closet, is conveniently located near the garage entrance and lower-level access. Downstairs, enjoy a large recreation room, an oversized third bedroom, a three-piece bathroom, a nearly finished cold room, and generous storage space with room for future finishing. Updates include the deck and ensuite, a furnace, A/C, and tankless water heater in 2023, attic insulation upgraded to current standards in 2026, and a washer and dryer in 2026. The $150 monthly fee covers snow removal, lawn care, exterior painting, and shingles, reducing maintenance and leaving more time to relax. Unwind under the gazebo in the quiet, private, tree-lined backyard. (id:50861)
مشخصات ملک
- نوع ملک
- خانهٔ تکخانواری
- نوع ساختمان
- تاونهاوس
- اندازهٔ زمین
- 54 X IRREGULAR / 0.12 AC
- سال ساخت
- 1999
- مالیات ملک
- $6,434 در سال (2026) · حدود $536 در ماه
- پارکینگ
- Attached Garage, Garage, Inside Entry
- گرمایش
- Forced air, Natural gas, Furnace
- سرمایش
- Fully air conditioned
- شمارهٔ MLS®
- 26028026
نقشهٔ طبقات و تور سهبعدی
| 3pc Ensuite bath | 9′1″ × 6′0″ (2.78 × 1.83 m) |
|---|---|
| سایر | 4W/I |
| سایر | 19GARAGE |
| Laundry room | 8′1″ × 6′7″ (2.47 × 2.01 m) |
| Living room/Dining room | 26′4″ × 12′8″ (8.02 × 3.87 m) |
| Kitchen/Dining room | 21′0″ × 10′8″ (6.40 × 3.26 m) |
| Dining room | 8′2″ × 12′8″ (2.50 × 3.87 m) |
| Family room/Fireplace | 12′10″ × 12′8″ (3.90 × 3.87 m) |
| 4pc Bathroom | 13′0″ × 5′6″ (3.96 × 1.68 m) |
| Bedroom | 13′0″ × 7′1″ (3.96 × 2.17 m) |
| Foyer | 11′11″ × 6′11″ (3.63 × 2.10 m) |
| Utility room | 26′0″ × 16′1″ (7.92 × 4.91 m) |
|---|---|
| 3pc Bathroom | 10′2″ × 4′1″ (3.11 × 1.25 m) |
| Bedroom | 15′8″ × 11′1″ (4.79 × 3.39 m) |
| Recreation room | 21′5″ × 15′2″ (6.52 × 4.63 m) |
ابعاد اتاقها همانطور که دفتر املاکِ فروشنده اعلام کرده است.
نقشهٔ کامل طبقات را میخواهید؟ ما آن را از دفتر املاکِ فروشنده میگیریم و برایتان میفرستیم.
درخواست نقشهٔ طبقاتماشینحساب وام مسکن
فقط تخمین است و بر پایهٔ محاسبهٔ بهرهٔ ششماهه در کانادا. مالیات ملک از اطلاعات آگهی است. بیمهٔ خانه، قبضها و بیمهٔ وام (لازم برای پیشپرداخت کمتر از ۲۰٪) در آن نیست. برای عدد دقیق با وامدهنده صحبت کنید. ماشینحسابهای بیشتر: بیمه، توان خرید، مالیات انتقال ملک ←
موقعیت

Listed by: REALTY HOUSE INC. Brokerage. Data provided via CREA’s DDF® and deemed reliable but not guaranteed. The information contained on this site is based in whole or in part on information that is provided by members of The Canadian Real Estate Association, who are responsible for its accuracy. CREA reproduces and distributes this information as a service for its members and assumes no responsibility for its accuracy.