
 New
1 / 50
899-901 County Rd 50 E
Description
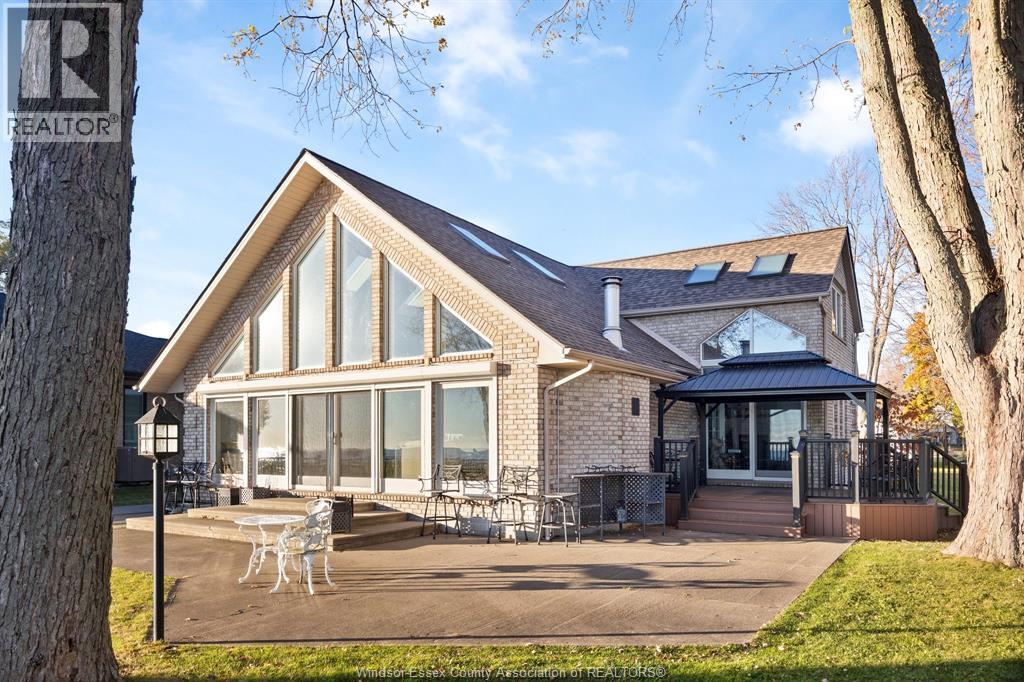
A truly exceptional Lake Erie waterfront offering! Welcome to 899 & 901 County Road 50, an extraordinary opportunity featuring TWO properties being offered together, each measuring 60 feet of frontage by an impressive 485 feet in depth. Combined, this remarkable offering provides approximately 120 feet of frontage and an expansive property stretching nearly 500 feet deep, creating a rare sense of space, privacy and possibility. Inside, the impressive great room is highlighted by soaring cathedral ceilings, dramatic architectural windows and an abundance of natural light, creating a spectacular sense of openness while capturing the beauty of the waterfront setting. An expansive open-concept design seamlessly connects the living, dining and kitchen areas, making it ideal for entertaining and family gatherings. A striking upper-level loft overlooking the great room, together with the inviting fireplace, adds character and architectural distinction to this exceptional living space. Outside, mature trees and expansive grounds create a picturesque setting for relaxing, entertaining and enjoying breathtaking Lake Erie sunsets. Whether you're looking for an impressive waterfront residence, a family retreat or a unique investment opportunity, properties of this size and setting are rarely available. Don't miss this opportunity to own an exceptional piece of Lake Erie waterfront! (id:50861)
Property details
- Property type
- Single Family
- Building type
- House
- Lot size
- 120 X / 1.25 AC
- Year built
- 1996
- Parking
- Detached Garage, Garage
- Heating
- Forced air, Natural gas, Furnace
- Cooling
- Central air conditioning, Fully air conditioned
- MLS® number
- 26027920
Floor plans & 3D tour
Open the tour full screen ↗ · iGUIDE
| Family room | 11.6 × 13.6 |
|---|---|
| Foyer | 8.1 × 7.11 |
| Laundry room | 9.7 × 10.7 |
| Bedroom | 10.5 × 1.9 |
| 4pc Ensuite bath | 17.6 × 11.10 |
| 3pc Bathroom | 5.10 × 14.3 |
| Sunroom | 15.11 × 9.5 |
| Primary Bedroom | 13.11 × 11.10 |
| Kitchen | 17.1 × 13.2 |
| Dining room | 12.3 × 15.8 |
| Living room | 20.10 × 16.3 |
| Recreation room | 29.10 × 26.1 |
|---|
Room sizes as given by the listing brokerage.
Want the full floor plan? We’ll ask the listing brokerage for it and send it to you.
Request the floor planMortgage calculator
Estimate only, using Canadian semi-annual compounding. Excludes property tax. Excludes home insurance, utilities and mortgage default insurance (required with less than 20% down). Talk to a lender for an exact quote. More calculators: insurance, affordability, land transfer tax →
Location

Listed by: BILL KEHN REALTY GROUP. Data provided via CREA’s DDF® and deemed reliable but not guaranteed. The information contained on this site is based in whole or in part on information that is provided by members of The Canadian Real Estate Association, who are responsible for its accuracy. CREA reproduces and distributes this information as a service for its members and assumes no responsibility for its accuracy.