 3D tour
$2,550,000
881 COUNTY ROAD 50 East
Essex, Ontario
Listed by MANOR WINDSOR REALTY LTD.
 1 / 48
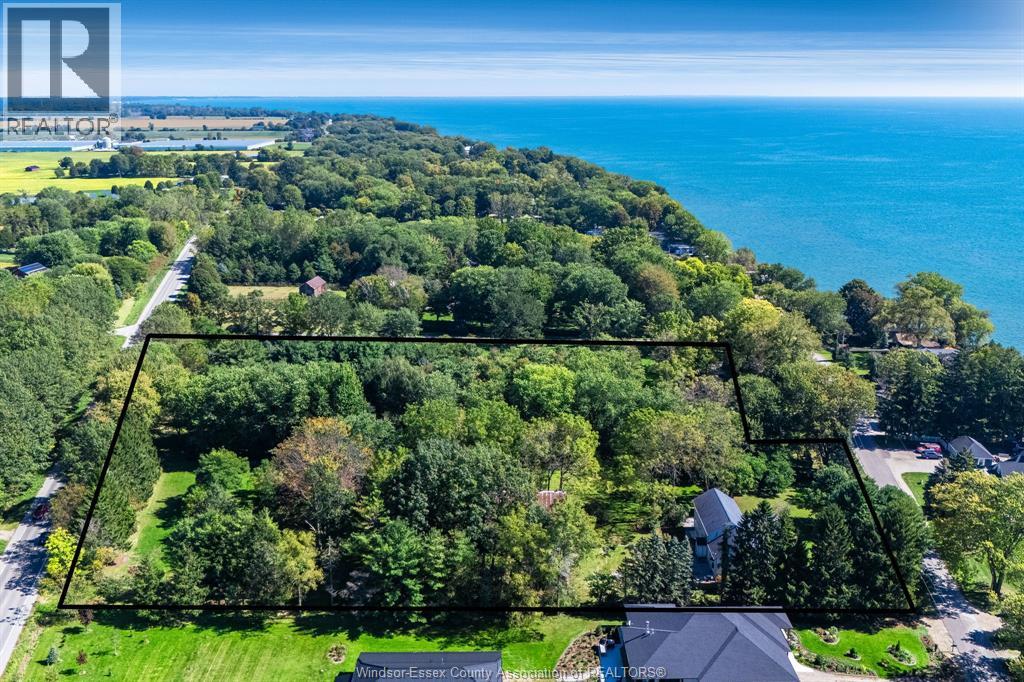
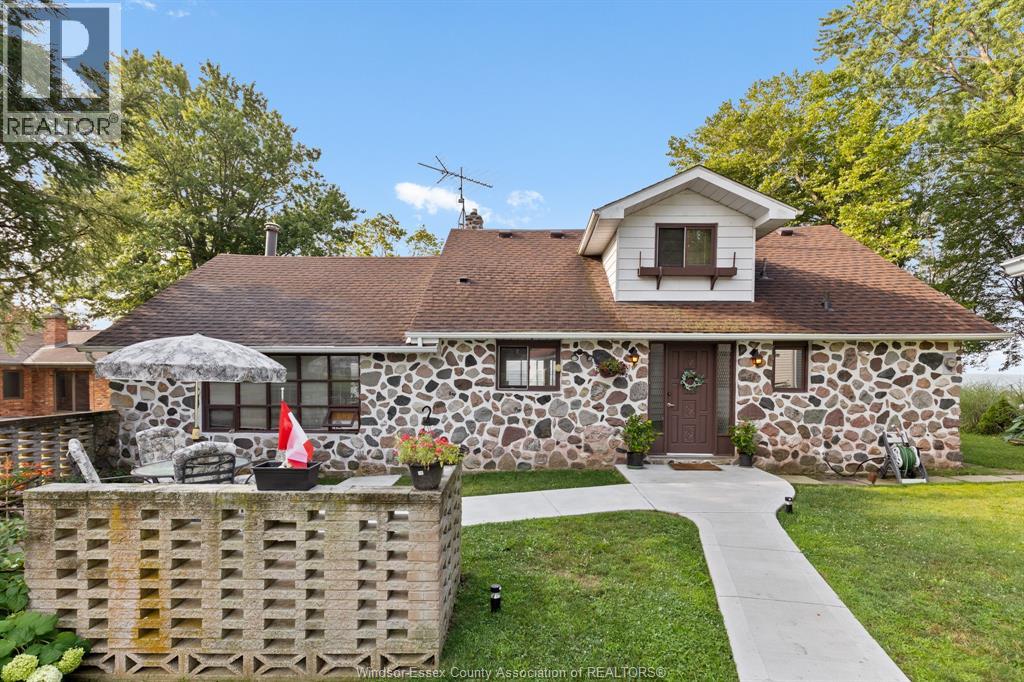
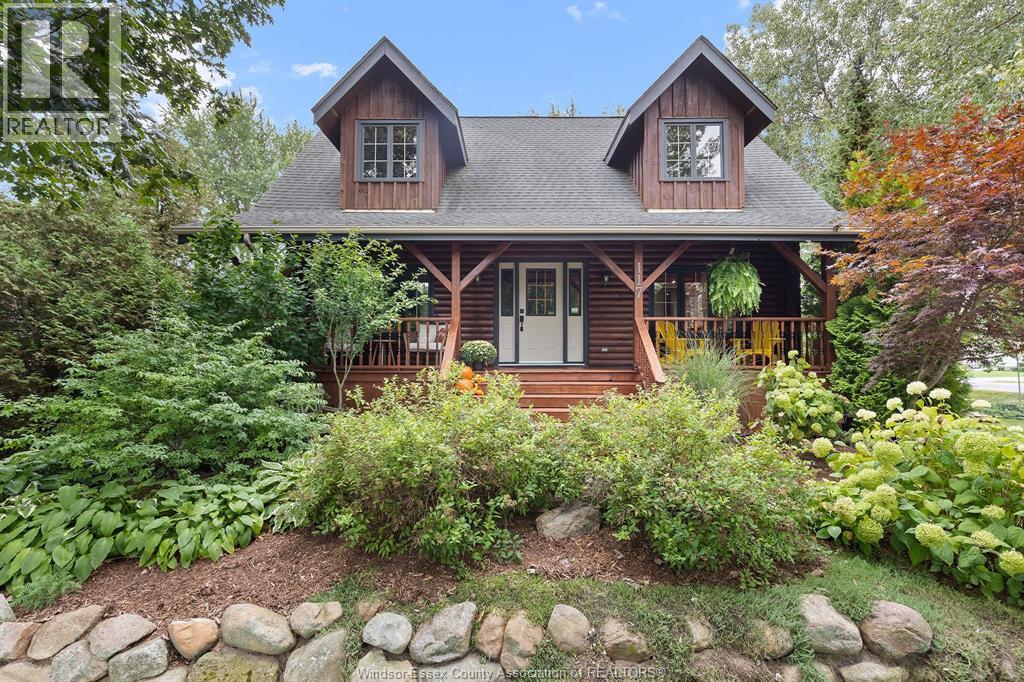
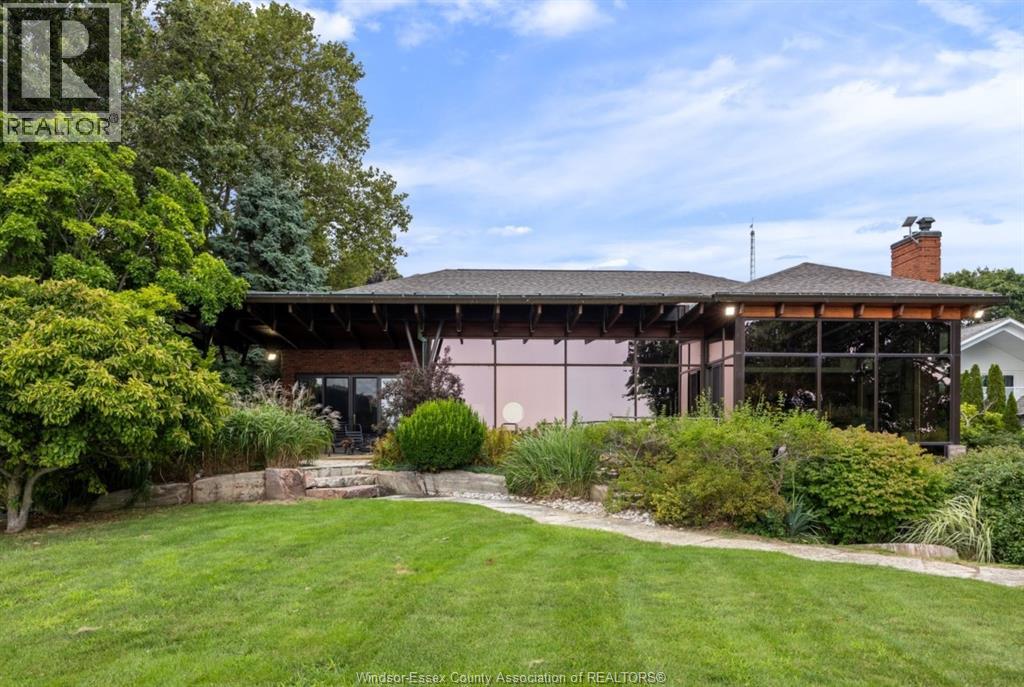
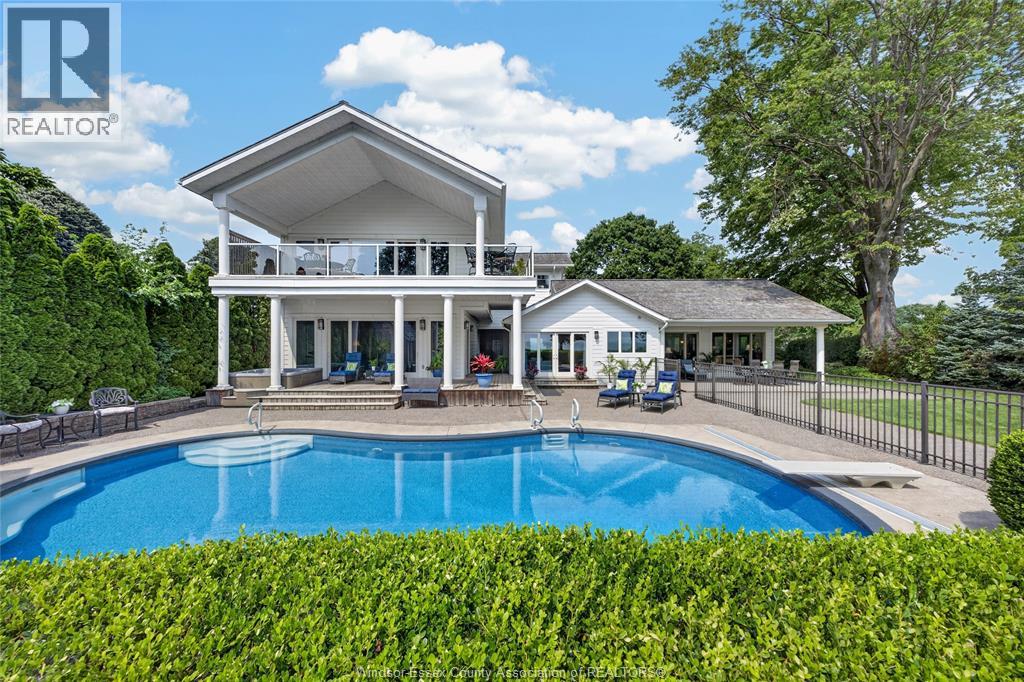
Living at 885 County Road 50 means enjoying Canada's southernmost climate boasting extra days of sunshine every season. Situated along picturesque County Road 50 between historic Harrow, charming Colchester, and Kingsville. Surrounded by award winning estate wineries, local orchards, craft breweries, and farm-to-table dining. The generous interior layout is designed for effortless daily living, grand hosting, multi generational living or even a bed and breakfast. The space is filled with natural light and refined architectural touches throughout. Set on an expansive 1.5 acre lot with 100' frontage on Lake Erie features mature greenery, ample space for outdoor entertaining, and a private pool oasis w/ hot tub. With a total of 4 bedrooms, 3.5 bathrooms across 2 living spaces the possibilities are endless. Kitchen features handcrafted Cherry cabinets, open to the living and dining space. Hardwood and tile throughout. Primary suite w/ensuite overlooks the entire yard and lake. The west side on the home features 2 levels, w/ 3 oversized bedrooms, an upper and lower living area, upper and lower porches overlooking the pool and lake. A versatile bonus room currently an office with has a separate entrance. The 2.5+ car garage leaves lots of room for vehicles and workshop area. Call today to view for yourself and make unwinding in your own private paradise reality. (id:50861)
Open the tour full screen ↗ · iGUIDE
| Storage | |
|---|---|
| Family room | |
| Living room | |
| Bedroom | |
| Playroom | |
| Laundry room | |
| Dining room | |
| 2pc Bathroom | |
| 3pc Ensuite bath | |
| 5pc Bathroom | |
| 4pc Bathroom | |
| Kitchen | |
| Foyer |
| Living room | |
|---|---|
| Foyer | |
| Recreation room | |
| Eating area | |
| Bedroom | |
| Bedroom |
Room sizes as given by the listing brokerage.
Want the full floor plan? We’ll ask the listing brokerage for it and send it to you.
Request the floor planEstimate only, using Canadian semi-annual compounding. Excludes property tax. Excludes home insurance, utilities and mortgage default insurance (required with less than 20% down). Talk to a lender for an exact quote. More calculators: insurance, affordability, land transfer tax →
Finding the neighbourhood, schools and places nearby…
Asking prices of similar listings on the market today (same kind of property, about the same size), not sold prices. See what similar listings sold for nearby →

Listed by: ROYAL LEPAGE BINDER REAL ESTATE. Data provided via CREA’s DDF® and deemed reliable but not guaranteed. The information contained on this site is based in whole or in part on information that is provided by members of The Canadian Real Estate Association, who are responsible for its accuracy. CREA reproduces and distributes this information as a service for its members and assumes no responsibility for its accuracy.
By using this website you agree to our Terms of Use and Privacy Policy. Listing information is provided by members of The Canadian Real Estate Association (CREA).
AI assistant · answers right away
Hi! I’m Kandoo Realty’s virtual assistant. I can answer questions about homes on this website, estimate mortgage payments, and pass your request to one of our agents. How can I help?
I’m an AI, so I can make mistakes; an agent confirms the details. For advice on offers or pricing, an agent will help you. Chats are saved by Kandoo Realty and processed by our AI provider, Anthropic. Please don’t share sensitive information such as banking details.
Prefer a person? Call (226) 526-9990