
 1 / 35
808 ELGINFIELD ROAD
Description
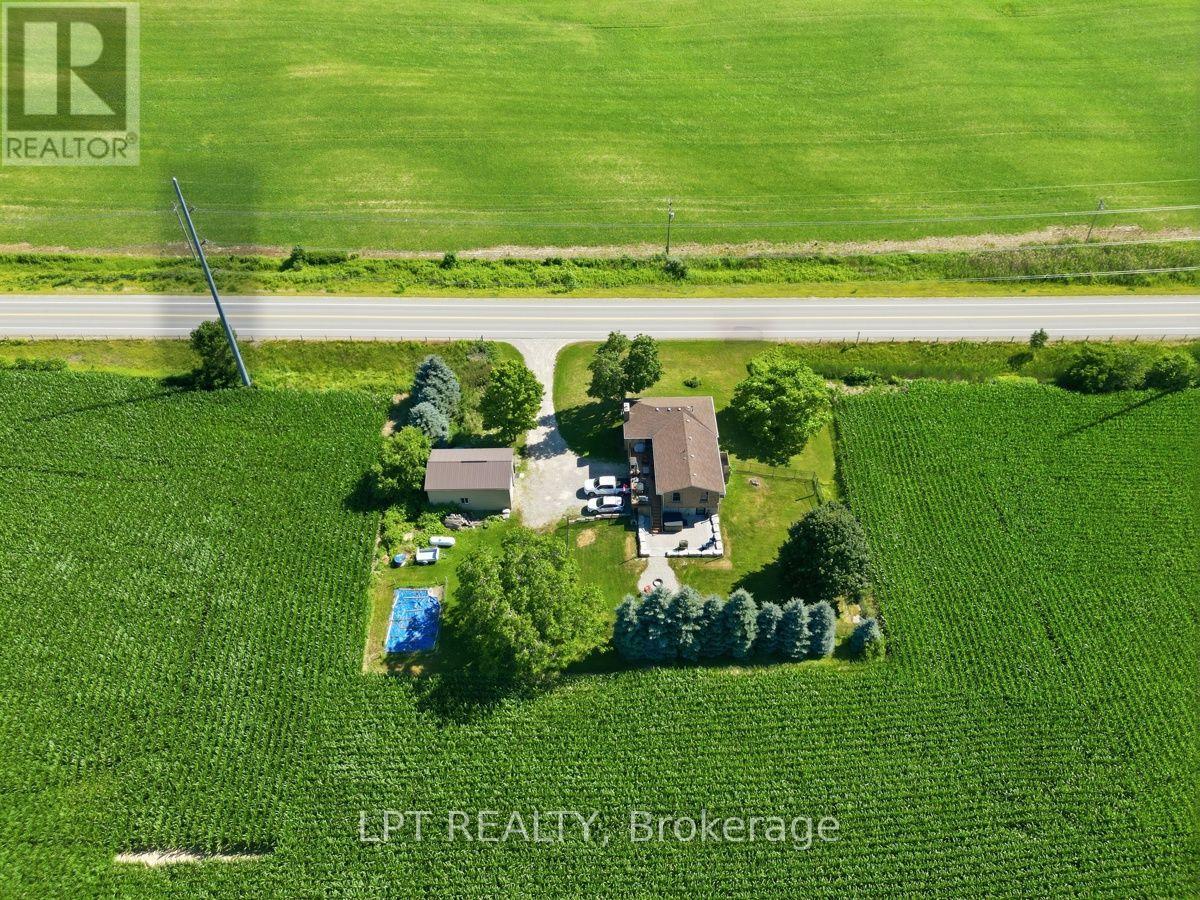
Welcome to 808 Elginfield Rd, a brick raised bungalow on a private 1/2-acre lot offering country living approximately 15 minutes from Grand Bend's beaches and 30 minutes from London. The property features an expansive fenced yard, oversized composite deck with sunrise views over surrounding fields, and stamped concrete patio with a Jacuzzi hot tub and fire pit. The 21' x 31' heated shop includes hydro, a mezzanine, and a large overhead door. The updated kitchen features a 5' x 10' quartz waterfall island, farmhouse sink, black stainless steel appliances, pantry, and bright dining area. The spacious primary bedroom includes a propane fireplace, walk-in closet with custom built-ins, and ensuite with a freestanding soaker tub and oversized dual shower featuring body massage jets and dual handheld shower heads. The fully finished lower level includes the main entrance, generous family room, large bedroom with a fireplace, second bedroom currently used as a home gym, and versatile bonus room suitable for a home office, hobby room, or additional storage. A laundry/utility room with a high-efficiency furnace and owned hot water tank, plus a cold room, provides additional functionality and storage. Many upgraded triple-pane windows feature a transferable lifetime warranty. With its updated kitchen, finished lower level, extensive outdoor living space, and heated workshop, this property combines rural surroundings with convenient access to London and Grand Bend. Some photos have been virtually staged and are noted as such. (id:50861)
Property details
- Property type
- Single Family
- Building type
- House
- Lot size
- 161 x 144 FT ; 131.61ft.x160.98ft.x144.04ft.x163.7ft.
- Annual taxes
- $3,585
- Parking
- Detached Garage, Garage
- Heating
- Forced air, Propane
- Cooling
- Central air conditioning
- MLS® number
- X14097828
Mortgage calculator
Estimate only, using Canadian semi-annual compounding. Excludes property tax, home insurance and mortgage default insurance (required with less than 20% down). Talk to a lender for an exact quote. More calculators: insurance, affordability, land transfer tax →
Location

Listed by: LPT REALTY. Data provided via CREA’s DDF® and deemed reliable but not guaranteed. The information contained on this site is based in whole or in part on information that is provided by members of The Canadian Real Estate Association, who are responsible for its accuracy. CREA reproduces and distributes this information as a service for its members and assumes no responsibility for its accuracy.