 جدید تور سهبعدی
$674,900
50 Creekview BOULEVARD
Kingsville، انتاریو
آگهیدهنده: CENTURY 21 LOCAL HOME TEAM REALTY INC.
 1 / 43
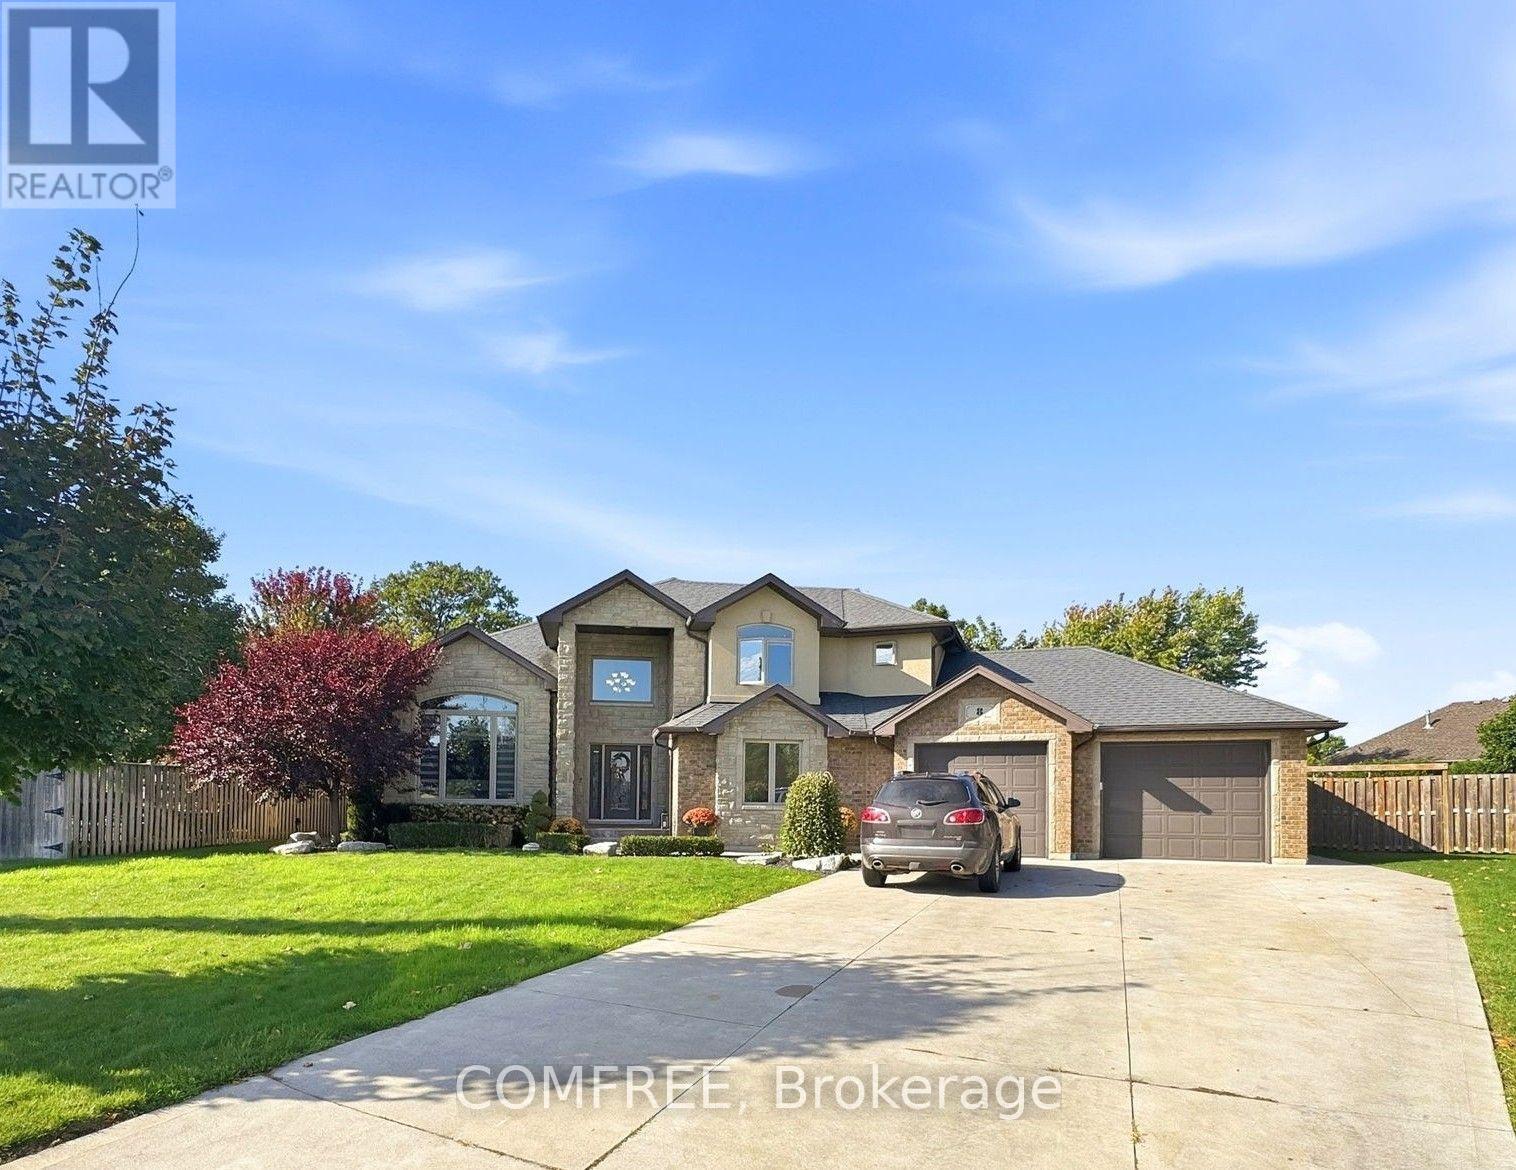
This spacious California ranch-style home is situated on approximately half an acre, backing onto a ravine conservation area and offering 4 bedrooms, 3 full bathrooms, and a finished walkout basement. The attractive stone and brick exterior is complemented by mature landscaping, an expansive concrete driveway, and an attached 2.5-car heated garage. Inside, a welcoming entry opens to a bright, sunken living room featuring soaring ceilings, a large arched window, fireplace, and modern flooring. The elevated dining area overlooks the living room and flows into the well-appointed kitchen, complete with rich dark cabinetry, granite countertops, a large island with breakfast bar seating, stainless steel appliances, built-in double ovens, and a gas cooktop. The spacious primary bedroom features a tray ceiling, large window, and private ensuite with double sinks, granite countertops, and an oversized glass-enclosed tiled shower. Additional bedrooms provide comfortable living space, while two laundry areas offer added convenience. The finished walkout basement expands the living space with a generous recreation area, separate media room, additional flexible living space, and direct backyard access through French doors. Outside, the fully fenced backyard is surrounded by mature trees and features an in-ground swimming pool with slide and diving board, a covered patio with seating area, gazebo, and a 12' x 24' storage shed. The heated garage provides additional parking, storage, and workspace. Combining generous indoor living areas with an expansive outdoor setting, this property offers a functional layout and plenty of space for everyday living and entertaining. (id:50861)
باز کردن تور در تمامصفحه ↗ · Matterport
| Bedroom 2 | 12′0″ × 12′0″ (3.65 × 3.65 m) |
|---|---|
| Bedroom 3 | 12′0″ × 12′0″ (3.65 × 3.65 m) |
| اتاق خواب | 19′0″ × 12′6″ (5.80 × 3.80 m) |
|---|
| Bedroom 4 | 13′0″ × 12′0″ (3.96 × 3.65 m) |
|---|
ابعاد اتاقها همانطور که دفتر املاکِ فروشنده اعلام کرده است.
از طرف دفتر املاکِ فروشنده: برگهٔ مشخصات ↗بروشور ↗عکسهای بیشتر ↗
نقشهٔ کامل طبقات را میخواهید؟ ما آن را از دفتر املاکِ فروشنده میگیریم و برایتان میفرستیم.
درخواست نقشهٔ طبقاتفقط تخمین است و بر پایهٔ محاسبهٔ بهرهٔ ششماهه در کانادا. مالیات ملک از اطلاعات آگهی است. بیمهٔ خانه، قبضها و بیمهٔ وام (لازم برای پیشپرداخت کمتر از ۲۰٪) در آن نیست. برای عدد دقیق با وامدهنده صحبت کنید. ماشینحسابهای بیشتر: بیمه، توان خرید، مالیات انتقال ملک ←
در حال پیدا کردن محله، مدرسهها و مکانهای اطراف…
قیمت درخواستی آگهیهای مشابهی که امروز در بازارند (همان نوع ملک، تقریباً همان اندازه)؛ نه قیمت فروش. See what similar listings sold for nearby →

Listed by: COMFREE. Data provided via CREA’s DDF® and deemed reliable but not guaranteed. The information contained on this site is based in whole or in part on information that is provided by members of The Canadian Real Estate Association, who are responsible for its accuracy. CREA reproduces and distributes this information as a service for its members and assumes no responsibility for its accuracy.
با استفاده از این وبسایت، با شرایط استفاده و سیاست حریم خصوصیما موافقت میکنید. اطلاعات آگهیها توسط اعضای انجمن املاک کانادا (CREA) ارائه میشود.
دستیار هوش مصنوعی · پاسخ فوری
سلام! من دستیار مجازی املاک کندو هستم. میتوانم به سؤالهایتان دربارهٔ خانههای این سایت جواب بدهم، قسط وام را تخمین بزنم و درخواستتان را به یکی از مشاوران املاک ما برسانم. چطور میتوانم کمکتان کنم؟
من هوش مصنوعی هستم و ممکن است اشتباه کنم؛ جزئیات را یک مشاور املاک تأیید میکند. برای مشاوره دربارهٔ پیشنهاد خرید یا قیمت، مشاوران ما کمکتان میکنند. گفتوگوها را املاک کندو ذخیره میکند و ارائهدهندهٔ هوش مصنوعی ما، Anthropic، آنها را پردازش میکند. لطفاً اطلاعات حساس مثل اطلاعات بانکی ننویسید.
ترجیح میدهید با یک نفر صحبت کنید؟ تماس بگیرید: (226) 526-9990