
 New
1 / 42
7914 HAGGERTY ROAD
Description
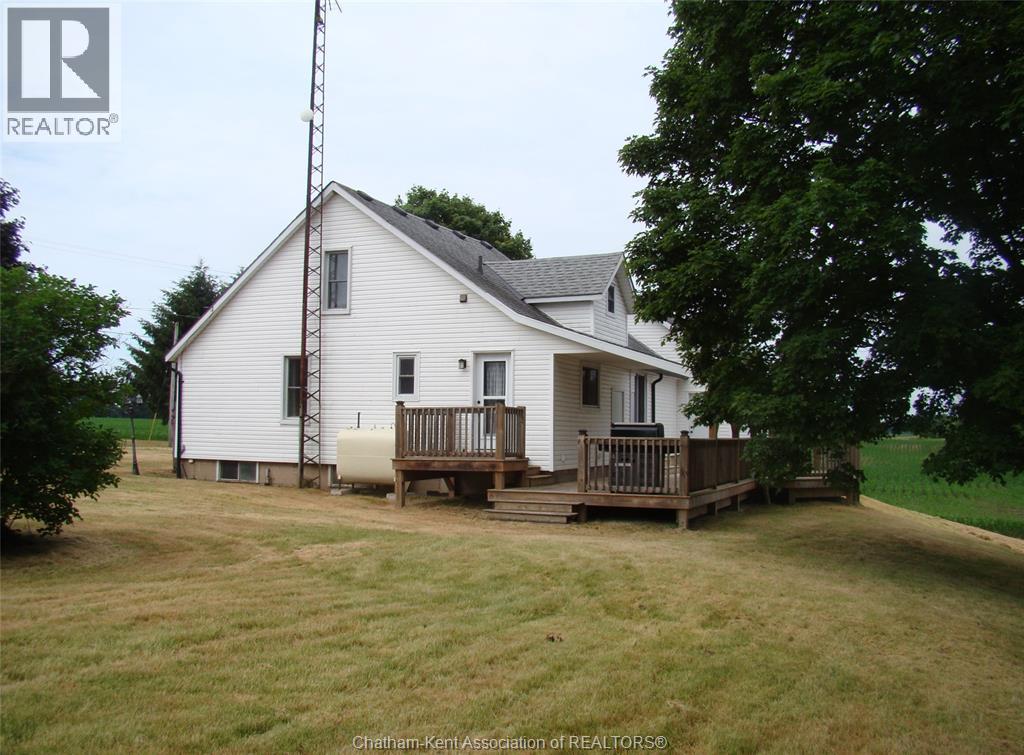
OFFERING A PERFECT BLEND OF COUNTRY LIVING AND MODERN CONVENIENCE, THIS 19 ACRE HOBBY FARM HAS THE VERSATILITY TO MEET MANY BUYERS NEEDS. UNIQUELY ZONED A1(9), THIS PROPERTY ALLOWS FOR THE OPERATION OF A MOTOR VEHICLE REPAIR/INSPECTION ESTABLISHMENT, BUT CAN ALSO PROVIDE A LIFESTYLE OF QUIET HOMESTEADING ON A PARK-LIKE SETTING, A GARDENING PARADISE OR POTENTIAL FOR A SMALL FARMING OPERATION. THE MODERNIZED 1.5 STOREY HOME SITUATED ON THE PROPERTY FEATURES MANY UPDATES, NOTABLY A BRIGHT AND AIRY KITCHEN/DINING ROOM, SPACIOUS LIVINGROOM, 3 BEDROOMS, 4PC BATH, MAIN FLOOR LAUNDRY PLUS AN ATTACHED 22' X 24' HEATED GARAGE. A LARGE SUNDECK AT THE REAR OF THE HOME OVERLOOKS THE MATURE TREED LOT AND APPROX 18 ACRES OF WORKABLE FARMLAND. THE HOME'S BASEMENT CAN PROVIDE FOR LOTS OF GREAT STORAGE AND EXTRA LIVING SPACE. DON'T PASS UP YOUR CHANCE TO ""HAVE IT ALL"". (id:50861)
Property details
- Property type
- Single Family
- Building type
- House
- Lot size
- 2186 X IRR / 19.98 AC
- Property taxes
- $2,334 a year (2026) · about $195 a month
- Parking
- Attached Garage, Heated Garage
- Heating
- Forced air, Oil, Wood, Furnace
- Cooling
- Central air conditioning
- MLS® number
- 26027989
Floor plans & 3D tour
| 4pc Bathroom | 9′2″ × 5′4″ (2.80 × 1.62 m) |
|---|---|
| Laundry room | 8.6' |
| Primary Bedroom | 9.2' |
| Living room | 13.7' |
| Kitchen/Dining room | 10.6'/7.4' |
| Foyer | 6.4' |
| Bedroom | 12.4'IRR |
|---|---|
| Bedroom | 9.3' |
| Storage | UNFINISHED |
|---|---|
| Utility room | 16' |
Room sizes as given by the listing brokerage.
Want the full floor plan? We’ll ask the listing brokerage for it and send it to you.
Request the floor planMortgage calculator
Estimate only, using Canadian semi-annual compounding. Property taxes are from the listing. Excludes home insurance, utilities and mortgage default insurance (required with less than 20% down). Talk to a lender for an exact quote. More calculators: insurance, affordability, land transfer tax →
Location

Listed by: O'ROURKE REAL ESTATE INC. Brokerage. Data provided via CREA’s DDF® and deemed reliable but not guaranteed. The information contained on this site is based in whole or in part on information that is provided by members of The Canadian Real Estate Association, who are responsible for its accuracy. CREA reproduces and distributes this information as a service for its members and assumes no responsibility for its accuracy.