
 1 / 5
77 BALACLAVA
توضیحات
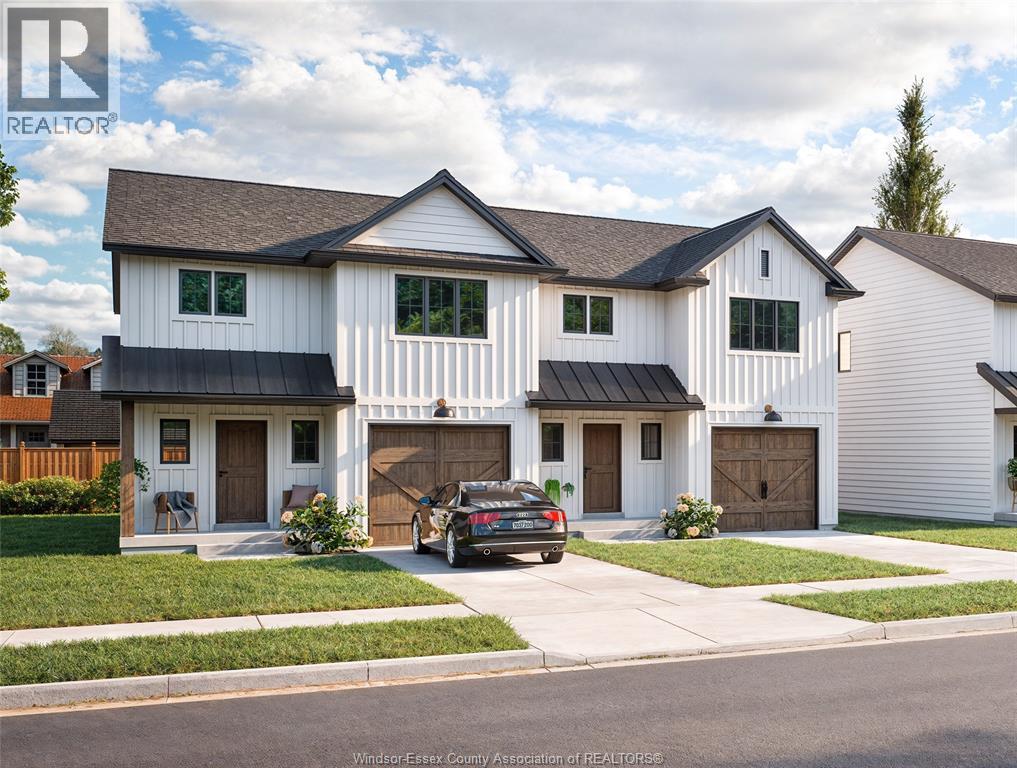
Take advantage of the new H.S.T rebate price and upgrades when purchasing this brand new attainable 2 sty semi home built by Coulson Design Build Inc. located on one of Amherstburg's beautiful streets walking distance to shopping, banks, church's, grocery, school's and so much more. Home offers approx. 1617sq' off living space plus a single garage with inside entry. Main flr offers large kitchen and eating area, living rm, dining area and a 2pc bath. 2nd lvl has 3 spacious bedrooms, master with walk in closet and a 3pc ensuite bath, 3rd bathroom, laundry room and ample storage. For the larger family, this home also has a full unfinished basement, rough in 4th bath to finish to your liking. Concrete drive and walk way to front door, fenced in rear yard. Contact REALTOR® for more info and a list of upgrades available. (id:50861)
مشخصات ملک
- نوع ملک
- خانهٔ تکخانواری
- روزهای حضور در بازار
- 51 روز (آگهی از 2026/10/02)
- نوع ساختمان
- خانه
- اندازهٔ زمین
- 31 X IRREG
- پارکینگ
- گاراژ متصل، گاراژ، ورود از داخل خانه
- گرمایش
- هوای گرم (فورساِیر)، گاز طبیعی، کورهٔ گرمایشی
- سرمایش
- کولر مرکزی
- شمارهٔ MLS®
- 26024337
نقشهٔ طبقات و تور سهبعدی
| سرویس بهداشتی ۲تکه | |
|---|---|
| اتاق نشیمن | |
| اتاق غذاخوری | |
| آشپزخانه | |
| سرسرا |
| حمام داخل اتاق ۳تکه | |
|---|---|
| حمام ۴تکه | |
| اتاق لباسشویی | |
| اتاق خواب | |
| اتاق خواب | |
| اتاق خواب اصلی |
ابعاد اتاقها همانطور که دفتر املاکِ فروشنده اعلام کرده است.
نقشهٔ کامل طبقات را میخواهید؟ ما آن را از دفتر املاکِ فروشنده میگیریم و برایتان میفرستیم.
درخواست نقشهٔ طبقاتماشینحساب وام مسکن
فقط تخمین است و بر پایهٔ محاسبهٔ بهرهٔ ششماهه در کانادا. مالیات ملک، بیمهٔ خانه، قبضها و بیمهٔ وام (لازم برای پیشپرداخت کمتر از ۲۰٪) در آن نیست. برای عدد دقیق با وامدهنده صحبت کنید. ماشینحسابهای بیشتر: بیمه، توان خرید، مالیات انتقال ملک ←

Listed by: REMAX PREFERRED REALTY LTD. - 586. Data provided via CREA’s DDF® and deemed reliable but not guaranteed. The information contained on this site is based in whole or in part on information that is provided by members of The Canadian Real Estate Association, who are responsible for its accuracy. CREA reproduces and distributes this information as a service for its members and assumes no responsibility for its accuracy.