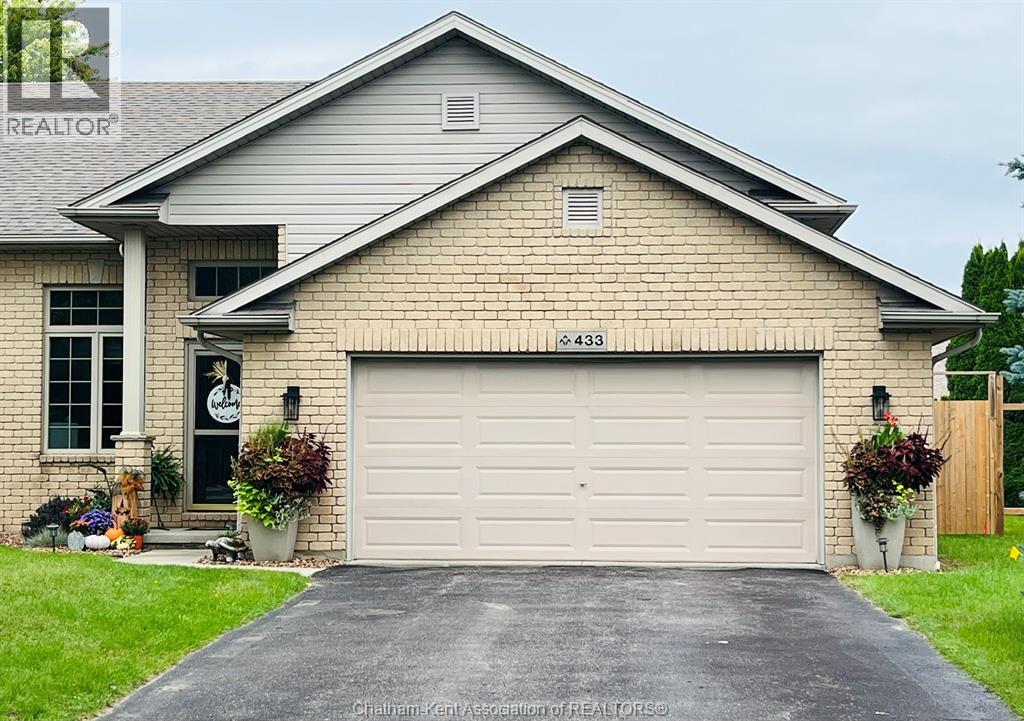
 تور سهبعدی
$475,000
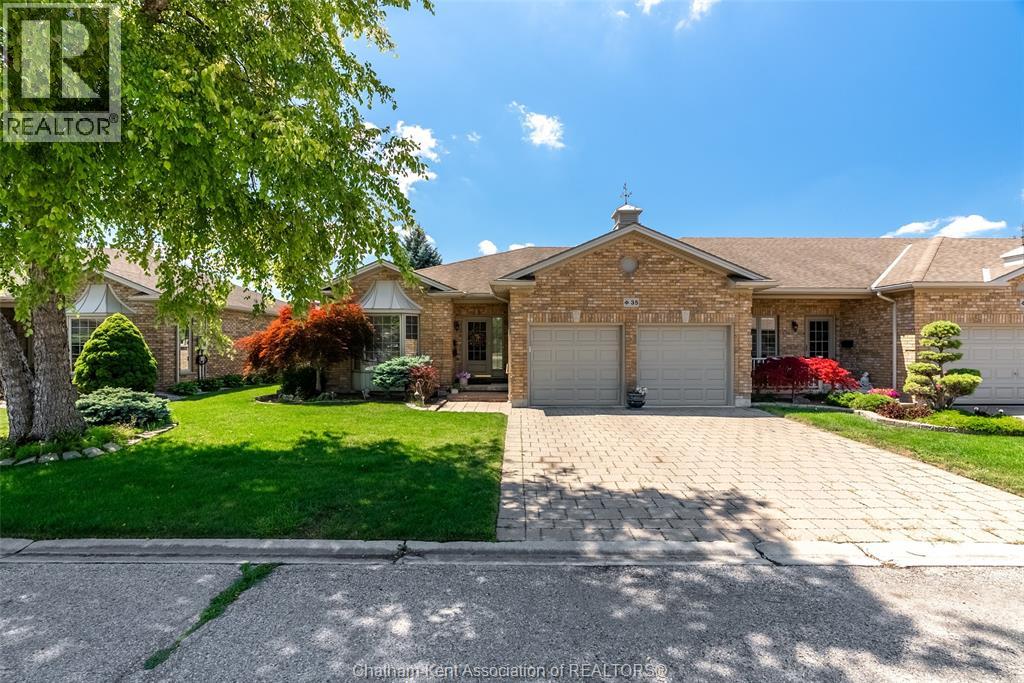
35 HOME PLACE
Chatham، انتاریو
آگهیدهنده: NEST REALTY INC.
 1 / 42
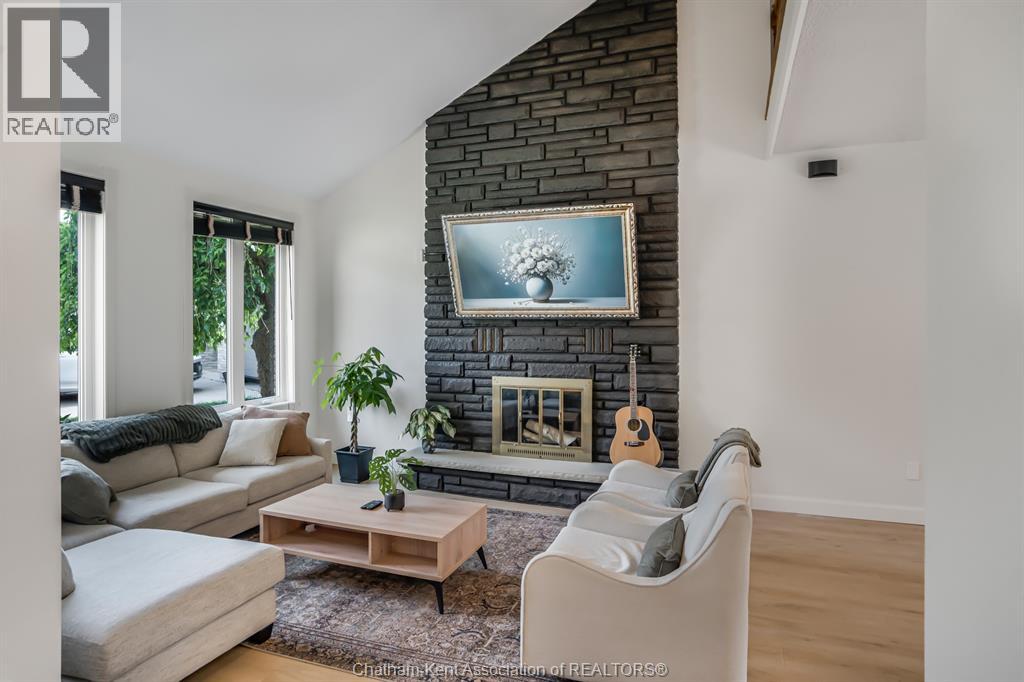
Welcome to your own private resort on the highly sought-after north side of Chatham! This stunning 2-storey home offers 3 spacious bedrooms, 3 bathrooms, and an incredible backyard retreat that truly sets it apart. Step inside to soaring vaulted ceilings and an open-concept main floor designed for both everyday living and entertaining. The inviting living room features a beautiful natural fireplace, while the bright kitchen and dining area flow seamlessly together, creating the perfect gathering space. Patio doors lead directly to the backyard oasis, making indoor-outdoor living effortless. Upstairs, you'll find three generous bedrooms, including an oversized primary suite complete with a walk-in closet and a luxurious ensuite featuring a tiled shower and relaxing jacuzzi tub. A unique highlight is that each bedroom enjoys access to a balcony overlooking the spectacular pie-shaped backyard. The lower level offers even more living space with a large recreation room, den, and plenty of storage. Outside is where this property truly shines. The massive heated saltwater pool with a stunning waterfall creates a resort-style atmosphere that feels like a year-round vacation. With no rear neighbours and exceptional privacy, this backyard is the perfect place to relax, entertain, and make lasting memories. Why spend money on flights and vacation resorts when paradise is waiting right outside your back door? This is a rare opportunity to own a home that offers luxury, privacy, and an unbeatable lifestyle. (id:50861)
| سرسرا | 7′1″ × 6′2″ (2.16 × 1.89 m) |
|---|---|
| آشپزخانه | 21′1″ × 9′2″ (6.43 × 2.80 m) |
| Living room/Fireplace | 27′6″ × 13′4″ (8.38 × 4.05 m) |
| اتاق غذاخوری | 9′5″ × 9′2″ (2.87 × 2.80 m) |
| سرویس بهداشتی ۲تکه | 7′7″ × 5′7″ (2.32 × 1.71 m) |
| اتاق ورودی | 8′8″ × 7′7″ (2.65 × 2.32 m) |
| اتاق خواب | |
|---|---|
| اتاق خواب | 10′6″ × 9′10″ (3.20 × 2.99 m) |
| اتاق خواب اصلی | 21′6″ × 14′11″ (6.55 × 4.54 m) |
| حمام داخل اتاق ۴تکه | 12′5″ × 11′6″ (3.78 × 3.51 m) |
| حمام ۳تکه | 6′5″ × 6′0″ (1.95 × 1.83 m) |
| اتاق تفریح | 26′11″ × 8′10″ (8.20 × 2.68 m) |
|---|---|
| اتاق مطالعه | 10′4″ × 8′4″ (3.14 × 2.53 m) |
| اتاق تأسیسات | 27′1″ × 13′2″ (8.26 × 4.02 m) |
| انباری | 10′8″ × 6′1″ (3.26 × 1.86 m) |
ابعاد اتاقها همانطور که دفتر املاکِ فروشنده اعلام کرده است.
نقشهٔ کامل طبقات را میخواهید؟ ما آن را از دفتر املاکِ فروشنده میگیریم و برایتان میفرستیم.
درخواست نقشهٔ طبقاتفقط تخمین است و بر پایهٔ محاسبهٔ بهرهٔ ششماهه در کانادا. مالیات ملک از اطلاعات آگهی است. بیمهٔ خانه، قبضها و بیمهٔ وام (لازم برای پیشپرداخت کمتر از ۲۰٪) در آن نیست. برای عدد دقیق با وامدهنده صحبت کنید. ماشینحسابهای بیشتر: بیمه، توان خرید، مالیات انتقال ملک ←
در حال پیدا کردن محله، مدرسهها و مکانهای اطراف…
قیمت درخواستی آگهیهای مشابهی که امروز در بازارند (همان نوع ملک، تقریباً همان اندازه)؛ نه قیمت فروش. See what similar listings sold for nearby →

Listed by: LATITUDE REALTY INC.. Data provided via CREA’s DDF® and deemed reliable but not guaranteed. The information contained on this site is based in whole or in part on information that is provided by members of The Canadian Real Estate Association, who are responsible for its accuracy. CREA reproduces and distributes this information as a service for its members and assumes no responsibility for its accuracy.
با استفاده از این وبسایت، با شرایط استفاده و سیاست حریم خصوصیما موافقت میکنید. اطلاعات آگهیها توسط اعضای انجمن املاک کانادا (CREA) ارائه میشود.
دستیار هوش مصنوعی · پاسخ فوری
سلام! من دستیار مجازی املاک کندو هستم. میتوانم به سؤالهایتان دربارهٔ خانههای این سایت جواب بدهم، قسط وام را تخمین بزنم و درخواستتان را به یکی از مشاوران املاک ما برسانم. چطور میتوانم کمکتان کنم؟
من هوش مصنوعی هستم و ممکن است اشتباه کنم؛ جزئیات را یک مشاور املاک تأیید میکند. برای مشاوره دربارهٔ پیشنهاد خرید یا قیمت، مشاوران ما کمکتان میکنند. گفتوگوها را املاک کندو ذخیره میکند و ارائهدهندهٔ هوش مصنوعی ما، Anthropic، آنها را پردازش میکند. لطفاً اطلاعات حساس مثل اطلاعات بانکی ننویسید.
ترجیح میدهید با یک نفر صحبت کنید؟ تماس بگیرید: (226) 526-9990