
 جدید
1 / 41
68 GRAF STREET
توضیحات
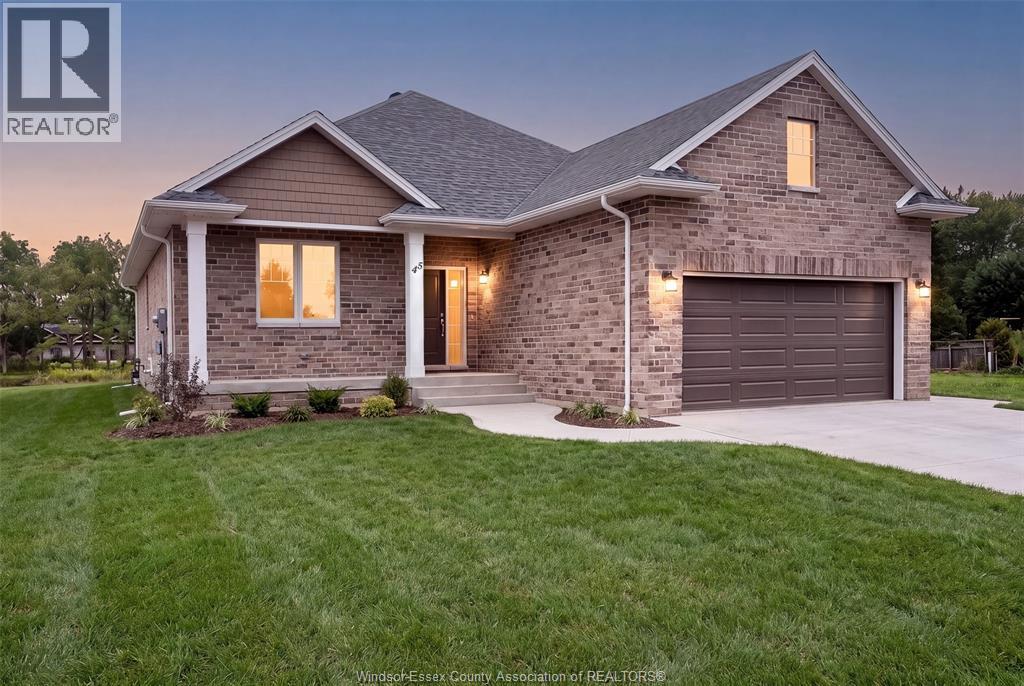
BK SteppingStone Homes is proudly building community through thoughtfully designed, affordable housing options for everyday people. Whether you're a first-time homebuyer, looking to downsize, or simply looking for quality craftsmanship at an attainable price, the Oxford provides a practical path to homeownership and long-term value. Welcome to this beautifully designed bungalow featuring 2 bedrooms, 2 bathrooms, main-floor laundry, and a bright open-concept layout. Enjoy a spacious 2-car garage, a stunning kitchen complete with an island and a generous primary suite featuring a walk-in closet and private ensuite. The unfinished basement offers plenty of space to customize and create whatever suits your lifestyle. Thoughtfully designed with comfort, functionality, and quality in mind. ** List price includes HST rebate to all who qualify**. **Photos are of previously built model which may contain upgrades and may not be exactly as shown** (id:50861)
مشخصات ملک
- نوع ملک
- خانهٔ تکخانواری
- نوع ساختمان
- خانه
- اندازهٔ زمین
- 61.22 X 117.49 FT / 0.167 AC
- پارکینگ
- Attached Garage, Garage, Inside Entry
- گرمایش
- Forced air, Heat Recovery Ventilation (HRV), Natural gas, Furnace
- سرمایش
- کولر مرکزی
- شمارهٔ MLS®
- 26027941
نقشهٔ طبقات و تور سهبعدی
| 3pc Ensuite bath | |
|---|---|
| 4pc Bathroom | |
| Laundry room | |
| Primary Bedroom | |
| Bedroom | |
| Mud room | |
| Living room | |
| Eating area | |
| آشپزخانه | |
| Foyer |
| Utility room | |
|---|---|
| Storage |
ابعاد اتاقها همانطور که دفتر املاکِ فروشنده اعلام کرده است.
نقشهٔ کامل طبقات را میخواهید؟ ما آن را از دفتر املاکِ فروشنده میگیریم و برایتان میفرستیم.
درخواست نقشهٔ طبقاتماشینحساب وام مسکن
فقط تخمین است و بر پایهٔ محاسبهٔ بهرهٔ ششماهه در کانادا. مالیات ملک، بیمهٔ خانه، قبضها و بیمهٔ وام (لازم برای پیشپرداخت کمتر از ۲۰٪) در آن نیست. برای عدد دقیق با وامدهنده صحبت کنید. ماشینحسابهای بیشتر: بیمه، توان خرید، مالیات انتقال ملک ←
موقعیت

Listed by: REALTY ONE GROUP ICONIC BROKERAGE. Data provided via CREA’s DDF® and deemed reliable but not guaranteed. The information contained on this site is based in whole or in part on information that is provided by members of The Canadian Real Estate Association, who are responsible for its accuracy. CREA reproduces and distributes this information as a service for its members and assumes no responsibility for its accuracy.