
 New
1 / 28
679 STANLEY
Description
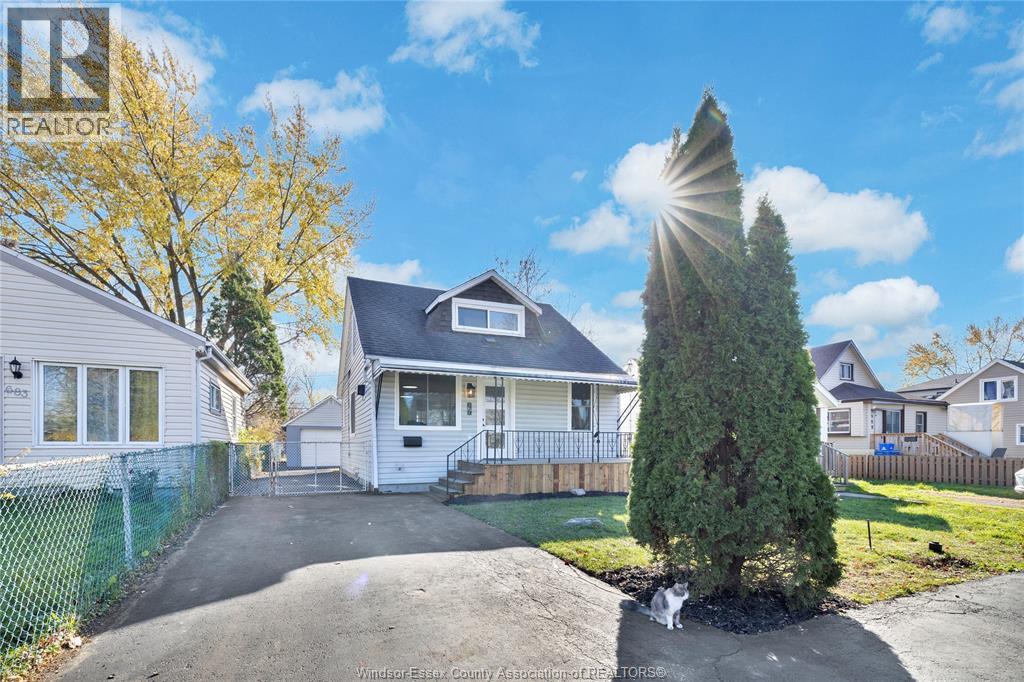
This holiday season, check something off your wish list: a new home for the holidays! 679 Stanley is everything you’ve been wishing for. Beautifully and thoughtfully renovated throughout, it’s the perfect place to host family and friends. Parking is never a worry here, with a newly sealed driveway that fits up to 6 cars. Your guests will step onto the newly finished front deck and through the brand new front door, welcomed by the glow of the gas fireplace reflecting off freshly refinished hardwood floors. Gather everyone in the dining room while you prepare dinner in your spacious, renovated kitchen with brand new appliances. As you set the feast across sparkling quartz countertops, your guests will marvel at all that cupboard space. Even the generous bathroom, with its tiled tub surround and butcher block shelving, earns its own admiration. Step outside for a quiet moment and enjoy your spacious new rear deck and deep fenced backyard. After dinner, settle in around the fireplace with a glass of good cheer. When the evening winds down, park safely for the night in your detached garage and with new overhead door, work bench and attic storage. Then say goodnight and retreat to your spacious primary suite with vaulted ceiling and walk in closet. Comfort is taken care of as well in this beautiful house with new AC (2026) HE furnace (2022), on demand HWT (2026) and new large vinyl windows (all but 2 are brand new). This holiday season, give yourself a gift from your wish list and make 679 Stanley your Home for the Holidays. (id:50861)
Property details
- Property type
- Single Family
- Building type
- House
- Lot size
- 35 X 126
- Year built
- 1940
- Parking
- Detached Garage, Garage
- Heating
- Forced air, Natural gas, Furnace
- Cooling
- Central air conditioning
- MLS® number
- 26027901
Floor plans & 3D tour
Open the tour full screen ↗ · YouTube
| Bedroom | |
|---|---|
| Laundry room | |
| 4pc Bathroom | |
| Kitchen | |
| Dining room | |
| Living room/Fireplace |
| Primary Bedroom | |
|---|---|
| Bedroom |
Room sizes as given by the listing brokerage.
Want the full floor plan? We’ll ask the listing brokerage for it and send it to you.
Request the floor planMortgage calculator
Estimate only, using Canadian semi-annual compounding. Excludes property tax. Excludes home insurance, utilities and mortgage default insurance (required with less than 20% down). Talk to a lender for an exact quote. More calculators: insurance, affordability, land transfer tax →
Location

Listed by: MANOR WINDSOR REALTY LTD.. Data provided via CREA’s DDF® and deemed reliable but not guaranteed. The information contained on this site is based in whole or in part on information that is provided by members of The Canadian Real Estate Association, who are responsible for its accuracy. CREA reproduces and distributes this information as a service for its members and assumes no responsibility for its accuracy.