$799,000
168 Rosewood CRESCENT
Chatham، انتاریو
آگهیدهنده: ROYAL LEPAGE PEIFER REALTY, Brokerage
 1 / 45
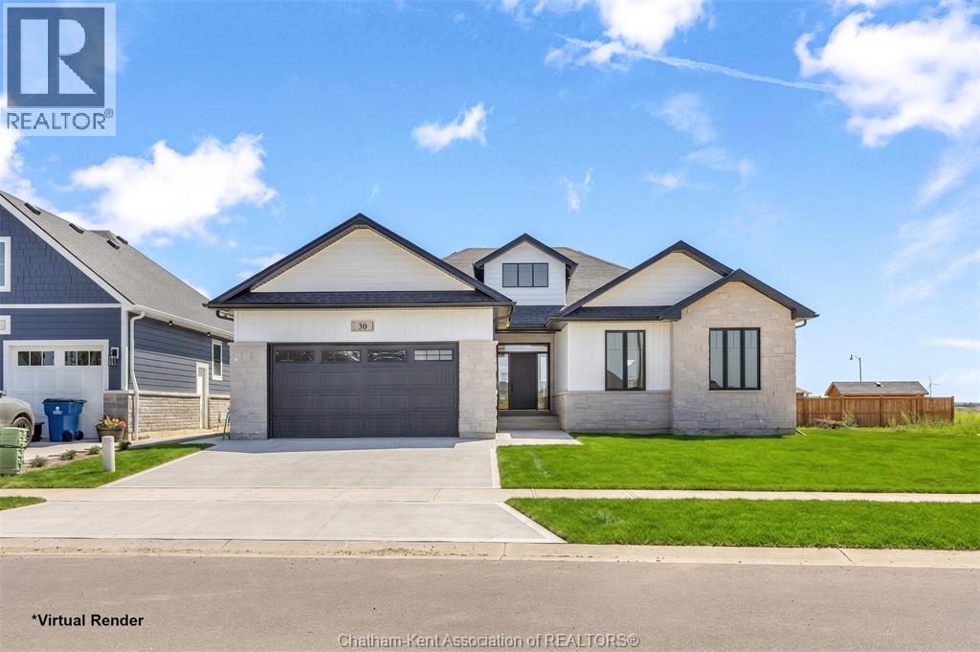
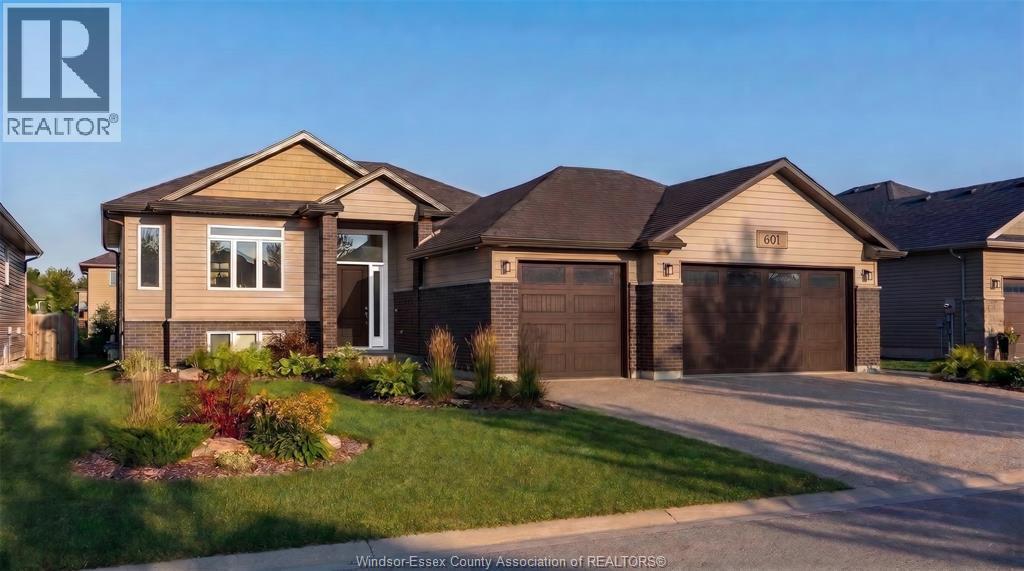
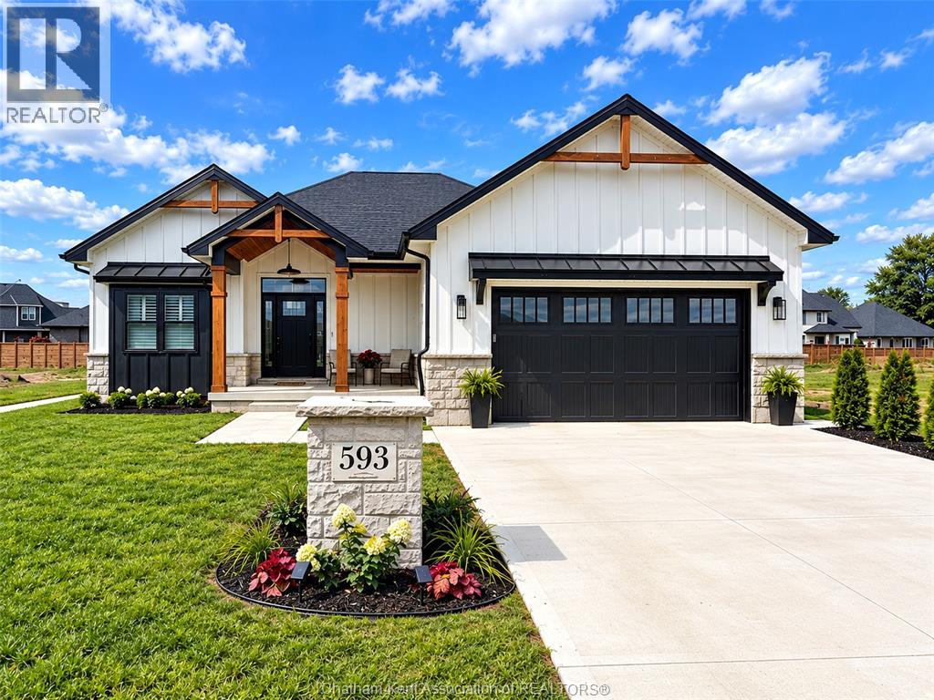
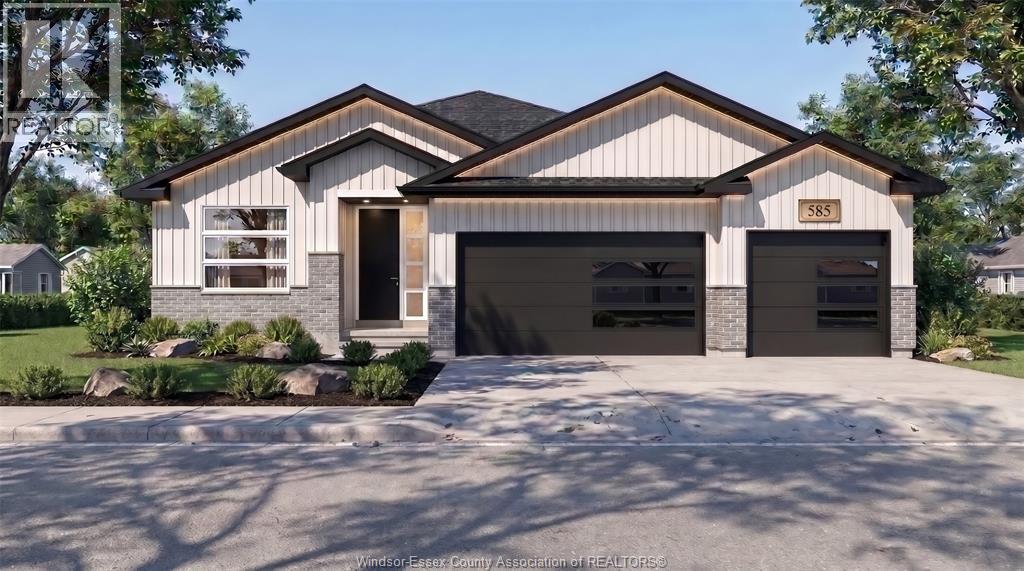
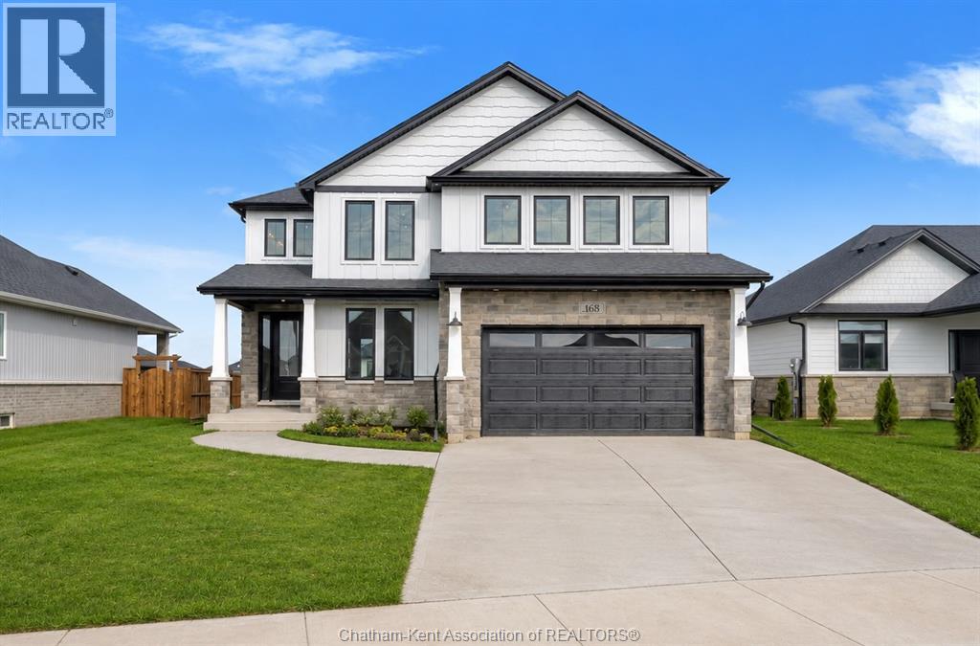
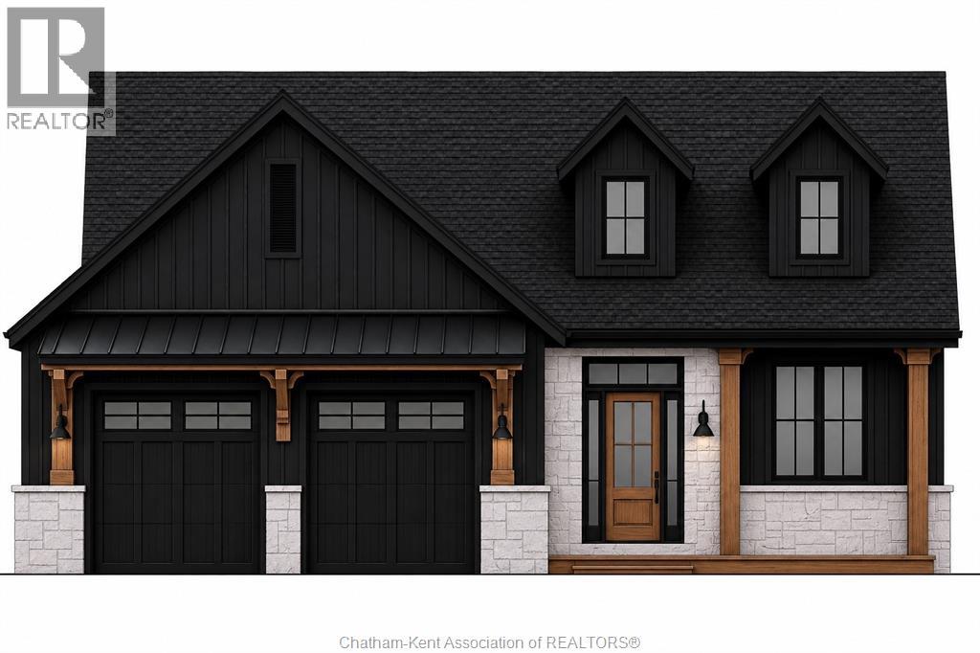
Custom executive ranch with 1999 square feet. (under construction) Awesome road appeal and design, exterior with stone and James Hardi siding. Interior features 9' ceilings, open concept, large bright windows, oversized patio doors to covered concrete patio. Inviting front porch and large foyer entry with closet. Convenient entry from garage into the mudroom area and also the benefit of garage access to the basement. Custom kitchen with large island, quartz counters plus kitchen pantry with beautiful arched entry and refined cabinetry. Open concept dining area and living combo with cathedral ceiling, gas fireplace with built-in cabinets and floating shelves for modern decor. Desirable main floor laundry with custom cabinets for built-in washer, dryer and storage. Main level includes a full 4pc bath, main floor office, 2 bedrooms, large primary (tray ceiling) with beautiful custom ensuite, walk-in shower with glass door and soaker tub. Full unfinished basement offering potential for two bedrooms, a full 4-piece bath, large family room, and rec room. Triple concrete drive, oversized attached garage 28' x 28' with Trusscore walls and ceilings for easy cleaning and durability, quiet belt drive doors. Front and rear concrete porch and patio with wood ceiling accents, recessed lighting and ceiling fan lend to the character. New build no taxes yet. Purchase price based on HST rebate assignable to the builder. Price subject to Buyer’s eligibility for the rebate. In the event the Buyer does not qualify for the rebate, in whole or in part, the purchase price shall be increased by the corresponding amount of HST. Photos are of a similar home and are for illustrative purposes only. Smids Homes is known for quality construction and attention to detail. (id:50861)
| سرسرا | 10′6″ × 10′11″ (3.20 × 3.32 m) |
|---|---|
| دفتر کار | 11′5″ × 10′11″ (3.47 × 3.32 m) |
| آشپزخانه | 19′8″ × 11′0″ (6.00 × 3.35 m) |
| نشیمن و غذاخوری | 19′8″ × 22′11″ (6.00 × 6.98 m) |
| اتاق خواب اصلی | 14′6″ × 13′7″ (4.42 × 4.15 m) |
| حمام داخل اتاق ۵تکه | 10′1″ × 9′4″ (3.08 × 2.83 m) |
| سایر | 11′1″ × 4′4″ (3.38 × 1.31 m) |
| اتاق خواب | 11′8″ × 10′5″ (3.57 × 3.17 m) |
| حمام ۴تکه | 5′7″ × 10′7″ (1.71 × 3.23 m) |
| اتاق ورودی | 9′2″ × 6′10″ (2.80 × 2.07 m) |
| اتاق لباسشویی | 8′10″ × 6′1″ (2.68 × 1.86 m) |
ابعاد اتاقها همانطور که دفتر املاکِ فروشنده اعلام کرده است.
نقشهٔ کامل طبقات را میخواهید؟ ما آن را از دفتر املاکِ فروشنده میگیریم و برایتان میفرستیم.
درخواست نقشهٔ طبقاتفقط تخمین است و بر پایهٔ محاسبهٔ بهرهٔ ششماهه در کانادا. مالیات ملک، بیمهٔ خانه، قبضها و بیمهٔ وام (لازم برای پیشپرداخت کمتر از ۲۰٪) در آن نیست. برای عدد دقیق با وامدهنده صحبت کنید. ماشینحسابهای بیشتر: بیمه، توان خرید، مالیات انتقال ملک ←
در حال پیدا کردن محله، مدرسهها و مکانهای اطراف…
قیمت درخواستی آگهیهای مشابهی که امروز در بازارند (همان نوع ملک، تقریباً همان اندازه)؛ نه قیمت فروش. See what similar listings sold for nearby →

Listed by: CAMPBELL CHATHAM-KENT REALTY LTD. Brokerage. Data provided via CREA’s DDF® and deemed reliable but not guaranteed. The information contained on this site is based in whole or in part on information that is provided by members of The Canadian Real Estate Association, who are responsible for its accuracy. CREA reproduces and distributes this information as a service for its members and assumes no responsibility for its accuracy.
با استفاده از این وبسایت، با شرایط استفاده و سیاست حریم خصوصیما موافقت میکنید. اطلاعات آگهیها توسط اعضای انجمن املاک کانادا (CREA) ارائه میشود.
دستیار هوش مصنوعی · پاسخ فوری
سلام! من دستیار مجازی املاک کندو هستم. میتوانم به سؤالهایتان دربارهٔ خانههای این سایت جواب بدهم، قسط وام را تخمین بزنم و درخواستتان را به یکی از مشاوران املاک ما برسانم. چطور میتوانم کمکتان کنم؟
من هوش مصنوعی هستم و ممکن است اشتباه کنم؛ جزئیات را یک مشاور املاک تأیید میکند. برای مشاوره دربارهٔ پیشنهاد خرید یا قیمت، مشاوران ما کمکتان میکنند. گفتوگوها را املاک کندو ذخیره میکند و ارائهدهندهٔ هوش مصنوعی ما، Anthropic، آنها را پردازش میکند. لطفاً اطلاعات حساس مثل اطلاعات بانکی ننویسید.
ترجیح میدهید با یک نفر صحبت کنید؟ تماس بگیرید: (226) 526-9990