
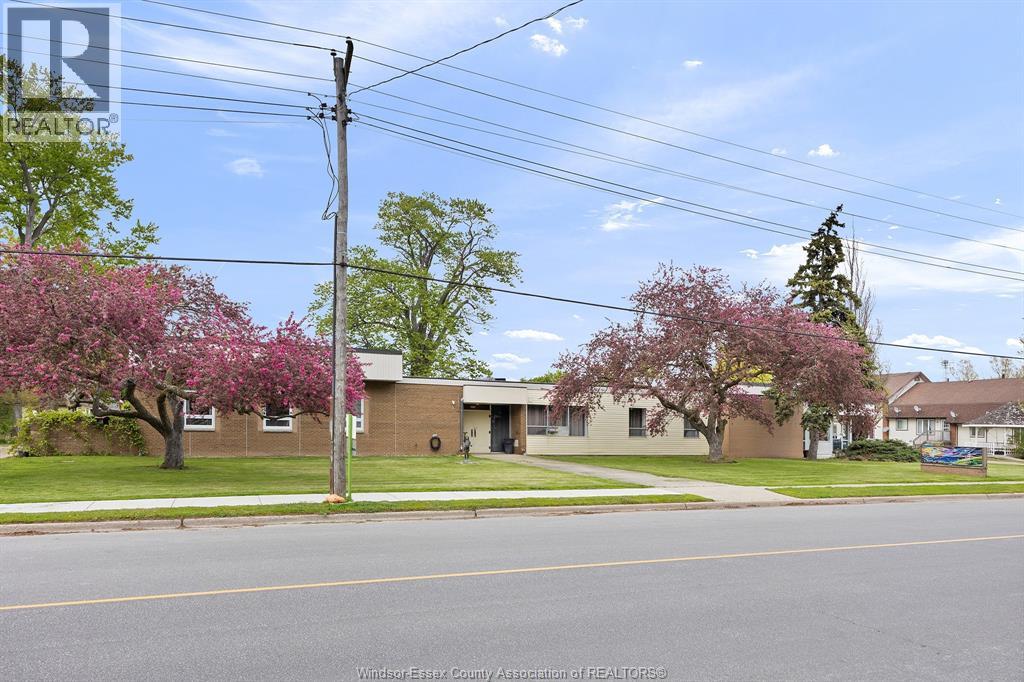
6690 TECUMSEH ROAD
Description
Great opportunity for the adventurous investor or developer. Former municipal town hall in Stoney Point, currently converted into a four-unit residential income property offering approximately 4,852.20 sq. ft. of interior space. Situated on an approximately 1.2-acre lot with updated sanitary sewers completed in 2020, separate hydro meters, a renovated roof completed in 2024, and ample room for potential future expansion. A rare property with solid construction, strong income potential, and plenty of possibilities. Additional photos and virtual tours of all four units are available upon request. To protect tenant privacy, serious inquiries only. (id:50861)
Property details
- Property type
- Multi-family
- Days on market
- 173 days (listed Jun 2, 2026)
- Building type
- Apartment
- Lot size
- 241.3 ft x IRREGULAR / 1.214 AC · about 10,511,028 sq ft
- Year built
- 1964
- Parking
- Other
- Heating
- Electric, Natural gas, Furnace
- MLS® number
- 26012769
Floor plans & 3D tour
| 4pc Bathroom | |
|---|---|
| 4pc Bathroom | |
| 4pc Bathroom | |
| 4pc Bathroom | |
| 3pc Bathroom | |
| Kitchen | |
| Kitchen | |
| Kitchen | |
| Living room | |
| Living room | |
| Living room | |
| Bedroom | |
| Bedroom | |
| Bedroom | |
| Bedroom | |
| Office | |
| Kitchen | |
| Bedroom | |
| Bedroom | |
| Living room |
Room sizes as given by the listing brokerage.
Want the full floor plan? We’ll ask the listing brokerage for it and send it to you.
Request the floor planMortgage calculator
Estimate only, using Canadian semi-annual compounding. Excludes property tax. Excludes home insurance, utilities and mortgage default insurance (required with less than 20% down). Talk to a lender for an exact quote. More calculators: insurance, affordability, land transfer tax →
Location, neighbourhood & schools
Finding the neighbourhood, schools and places nearby…

Listed by: LOUIS PARENT REALTY LTD.. Data provided via CREA’s DDF® and deemed reliable but not guaranteed. The information contained on this site is based in whole or in part on information that is provided by members of The Canadian Real Estate Association, who are responsible for its accuracy. CREA reproduces and distributes this information as a service for its members and assumes no responsibility for its accuracy.