
 1 / 13
5780 Notting Hill COURT Unit# 6
Description
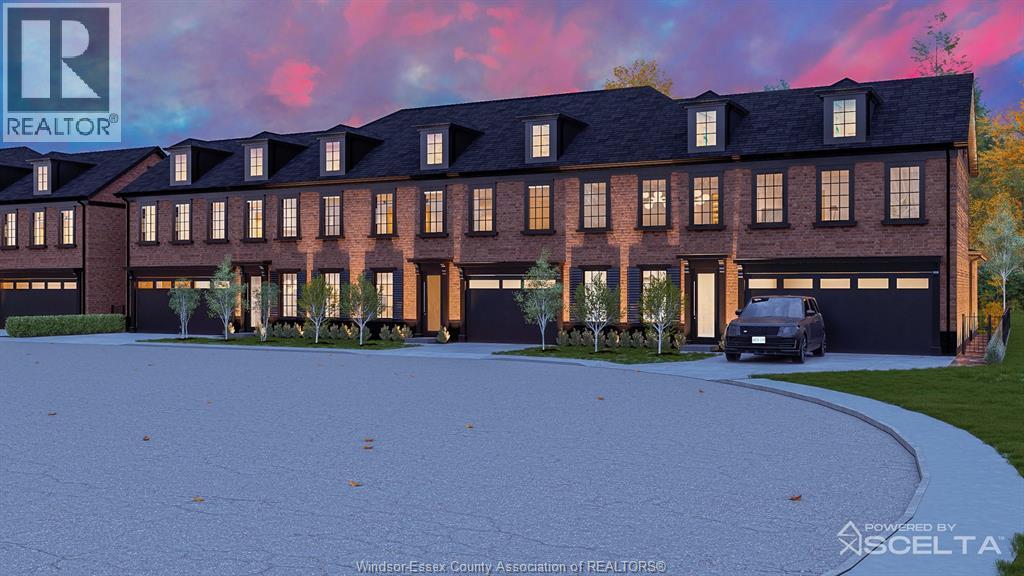
Notting Hill by Lapico Homes – a collection of townhomes inspired by London’s iconic neighbourhood. As a third-generation builder, Lapico blends craftsmanship with modern luxury, featuring reclaimed brick exteriors for sophistication and sustainability. Every detail reflects a commitment to quality and authenticity. Notting Hill is more than a residence—it’s a reimagining of style and tradition for contemporary living. The Oxford, the largest townhome in the collection, offers over 2,500 sq ft with 4 bedrooms and 4 baths. Ideal for families or entertainers, it features a main-floor primary suite with ensuite and walk-in closet. The open-concept kitchen flows into spacious living areas, with a formal dining room and family room. Upstairs, a second primary suite with spa-inspired ensuite and walk-in closet. Customization options, including a finished lower level, allow you to personalize your space. Price inclusive of HST rebate. Photos depict model home. (id:50861)
Property details
- Property type
- Single Family
- Days on market
- 213 days (listed Apr 23, 2026)
- Building type
- Row / Townhouse
- Lot size
- 43.9 X 82.48 FT / 0.083 AC · about 3,621 sq ft
- Parking
- Garage, Inside Entry
- Heating
- Forced air, Natural gas, Furnace
- Cooling
- Central air conditioning
- MLS® number
- 26009042
Floor plans & 3D tour
| 2pc Bathroom | |
|---|---|
| Office | |
| Mud room | |
| Living room/Fireplace | |
| Kitchen | |
| Eating area |
| 4pc Ensuite bath | |
|---|---|
| 4pc Ensuite bath | |
| Laundry room | |
| Bedroom | |
| Bedroom | |
| Primary Bedroom |
| Storage | |
|---|---|
| Utility room |
Room sizes as given by the listing brokerage.
Want the full floor plan? We’ll ask the listing brokerage for it and send it to you.
Request the floor planMortgage calculator
Estimate only, using Canadian semi-annual compounding. Excludes property tax. Excludes home insurance, utilities and mortgage default insurance (required with less than 20% down). Talk to a lender for an exact quote. More calculators: insurance, affordability, land transfer tax →

Listed by: REMAX CAPITAL DIAMOND REALTY. Data provided via CREA’s DDF® and deemed reliable but not guaranteed. The information contained on this site is based in whole or in part on information that is provided by members of The Canadian Real Estate Association, who are responsible for its accuracy. CREA reproduces and distributes this information as a service for its members and assumes no responsibility for its accuracy.