
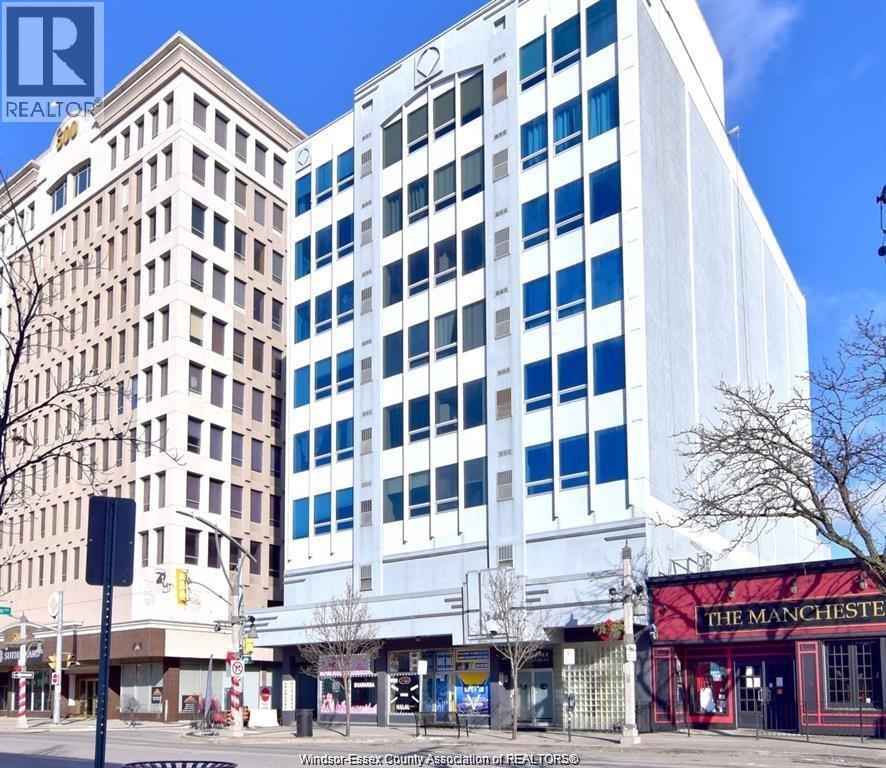
 For rent
1 / 5
540 OUELLETTE Unit# 4B
Description
Downtown living made easy! This spacious 2-bedroom, 1-bath condo offers a convenient lifestyle in the heart of Windsor, perfect for professionals, commuters or anyone who wants the city at their doorstep. Featuring large windows with plenty of natural light, in-suite laundry, a spacious living area and one indoor parking space. Step outside and you're within walking distance to Starbucks, restaurants, downtown amenities and Windsor's riverfront, with transit right outside your door and quick access to the Windsor-Detroit Tunnel for cross-border commuters. Comfortable, convenient and centrally located — everything you need is just minutes away! Minimum 1 year lease, plus utilities. Possession is Immediate. (id:50861)
Property details
- Property type
- Single Family
- Building type
- Apartment
- Living area
- 1,000 sq ft
- Lot size
- 0 X
- Parking
- Garage
- Heating
- Forced air, Natural gas
- Cooling
- Central air conditioning
- MLS® number
- 26027932
Floor plans & 3D tour
| 3pc Bathroom | |
|---|---|
| Laundry room | |
| Bedroom | |
| Bedroom | |
| Kitchen | |
| Living room |
Room sizes as given by the listing brokerage.
Want the full floor plan? We’ll ask the listing brokerage for it and send it to you.
Request the floor planLocation

Listed by: ROYAL LEPAGE BINDER REAL ESTATE. Data provided via CREA’s DDF® and deemed reliable but not guaranteed. The information contained on this site is based in whole or in part on information that is provided by members of The Canadian Real Estate Association, who are responsible for its accuracy. CREA reproduces and distributes this information as a service for its members and assumes no responsibility for its accuracy.