
 New
1 / 33
5196 AIDEN AVENUE
Description
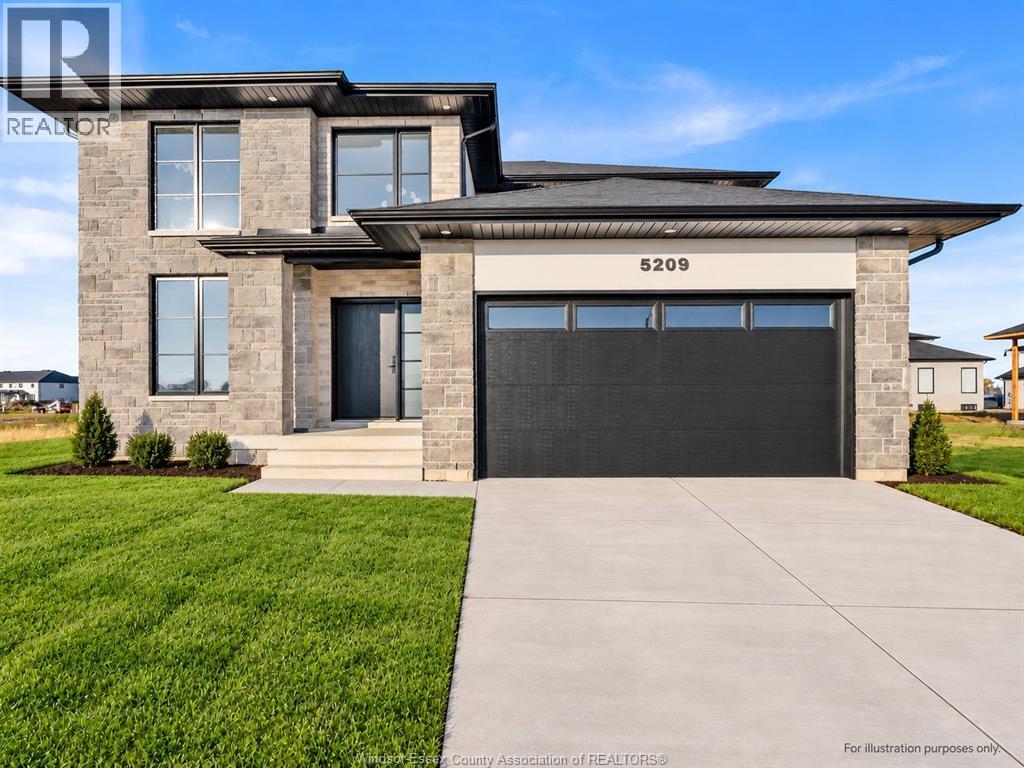
Sleiman Homes presents this stunning 2-storey home in desirable Oldcastle Heights, offering approx. 2,500 sq. ft., 5 bedrooms & 3.5 baths, including a main-floor bedroom & full bath. Featuring an elegant open-concept layout, hardwood flooring, gourmet kitchen with quartz countertops & island, spacious family room with fireplace, large patio doors & convenient main-floor laundry/mudroom. Upper level offers spacious bedrooms & a beautiful primary ensuite with double sinks. Unfinished basement with grade entrance, kitchen & bath roughins, ready for your finishing touches. Impressive brick, stucco & stone exterior, double garage, outdoor pot lights & covered porch. Secure this home today and receive a 7-year Tarion warranty. Driveway, sod & exterior landscaping are extra (ask for package pricing). Price reflects applicable HST rebate from April 1, 2026 to March 31, 2027, assigned to builder & conditional on buyer eligibility. Additional lots available. Call today for a builder's package or private showing! Buyer to verify zoning, taxes & sizes. SOME PHOTOS VIRTUALLY STAGED AND FROM PREVIOUS MODELS. MODEL HOME IS AT 5209 AIDEN (id:50861)
Property details
- Property type
- Single Family
- Days on market
- 1 day (listed Nov 18, 2026)
- Building type
- House
- Living area
- 2,497 sq ft · $348 per sq ft
- Lot size
- 50 X 114.83 FT · about 5,742 sq ft
- Parking
- Attached Garage, Garage, Inside Entry
- Heating
- Forced air, Natural gas, Furnace
- Cooling
- Central air conditioning
- MLS® number
- 26028274
Floor plans & 3D tour
| 3pc Bathroom | |
|---|---|
| 2pc Bathroom | |
| Eating area | |
| Mud room | |
| Family room/Fireplace | |
| Bedroom | |
| Dining room | |
| Kitchen | |
| Foyer |
| 4pc Bathroom | |
|---|---|
| 4pc Ensuite bath | |
| Living room | |
| Bedroom | |
| Bedroom | |
| Bedroom | |
| Bedroom | |
| Primary Bedroom |
| Utility room | |
|---|---|
| Other |
Room sizes as given by the listing brokerage.
Want the full floor plan? We’ll ask the listing brokerage for it and send it to you.
Request the floor planMortgage calculator
Estimate only, using Canadian semi-annual compounding. Excludes property tax. Excludes home insurance, utilities and mortgage default insurance (required with less than 20% down). Talk to a lender for an exact quote. More calculators: insurance, affordability, land transfer tax →

Listed by: REMAX CAPITAL DIAMOND REALTY. Data provided via CREA’s DDF® and deemed reliable but not guaranteed. The information contained on this site is based in whole or in part on information that is provided by members of The Canadian Real Estate Association, who are responsible for its accuracy. CREA reproduces and distributes this information as a service for its members and assumes no responsibility for its accuracy.