
 New
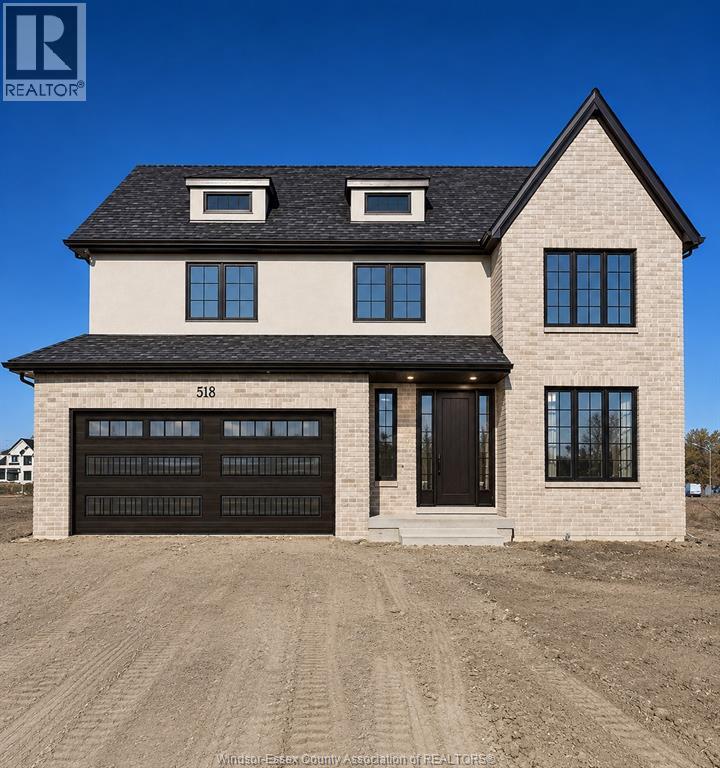
518 FLETCHER
Description
CUSTOM-BUILT BY EMLEY HOMES IN COLLABORATION WITH KOLODY HOMES, THIS IMPRESSIVE TWOSTOREY HOME SITS ON AN EXTRA-DEEP 60X175FT LOT AND OFFERS 4 BEDROOMS, 3 FULL BATHS, AND A SPACIOUS OPEN-CONCEPT MAIN FLOOR. PREMIUM FINISHES, CUSTOM BUILT-IN STORAGE, AND THOUGHTFUL DETAILS ARE FEATURED THROUGHOUT. THE MAIN LEVEL BOASTS 9-FT CEILINGS, 8-FT DOORS, SOFT NEUTRAL FINISHES, AND ABUNDANT NATURAL LIGHT. THE KITCHEN FEATURES QUARTZ COUNTERTOPS, AN 8-FT ISLAND WITH BAR SEATING, UNDER-CABINET LIGHTING, A DECORATIVE RANGE HOOD, AND PREMIUM CABINETRY. A FINISHED WALK-IN BUTLER’S PANTRY AND BUILT-IN MUDROOM ADD CONVENIENCE. THE SPACIOUS PRIMARY BEDROOM INCLUDES A CUSTOM BUILT-IN CLOSET AND A LUXURY 4-PIECE ENSUITE WITH DOUBLE SINKS AND A SOAKER TUB. THE ATTACHED 2- CAR GARAGE OFFERS AN EXTRA BUMP-OUT FOR WORKSHOP OR STORAGE SPACE. THE FULL, UNFINISHED BASEMENT PROVIDES ROOM TO GROW. JUST STEPS FROM ATLAS TUBE, WALKING TRAILS, AND LOCAL SHOPS. HST IS INCL. IN PURCHASE PRICE AND REBATED TO THE BUILDER. (id:50861)
Property details
- Property type
- Single Family
- Days on market
- Listed today (listed Nov 19, 2026)
- Building type
- House
- Lot size
- 60.37 X 175.32 FT / 0.242 AC · about 10,584 sq ft
- Year built
- 2026
- Parking
- Attached Garage, Garage
- Heating
- Forced air, Natural gas, Furnace
- Cooling
- Central air conditioning
- MLS® number
- 26028408
Floor plans & 3D tour
| 3pc Bathroom | |
|---|---|
| Mud room | |
| Other | |
| Dining room | |
| Kitchen | |
| Living room/Fireplace | |
| Office | |
| Foyer |
| 3pc Bathroom | |
|---|---|
| 4pc Bathroom | |
| Laundry room | |
| Bedroom | |
| Bedroom | |
| Bedroom | |
| Primary Bedroom |
| Recreation room | |
|---|---|
| Storage | |
| Utility room |
Room sizes as given by the listing brokerage.
Want the full floor plan? We’ll ask the listing brokerage for it and send it to you.
Request the floor planMortgage calculator
Estimate only, using Canadian semi-annual compounding. Excludes property tax. Excludes home insurance, utilities and mortgage default insurance (required with less than 20% down). Talk to a lender for an exact quote. More calculators: insurance, affordability, land transfer tax →
Location, neighbourhood & schools
Finding the neighbourhood, schools and places nearby…

Listed by: DEERBROOK REALTY INC.. Data provided via CREA’s DDF® and deemed reliable but not guaranteed. The information contained on this site is based in whole or in part on information that is provided by members of The Canadian Real Estate Association, who are responsible for its accuracy. CREA reproduces and distributes this information as a service for its members and assumes no responsibility for its accuracy.