
 New
1 / 50
512 Cardinal CRESCENT
Description
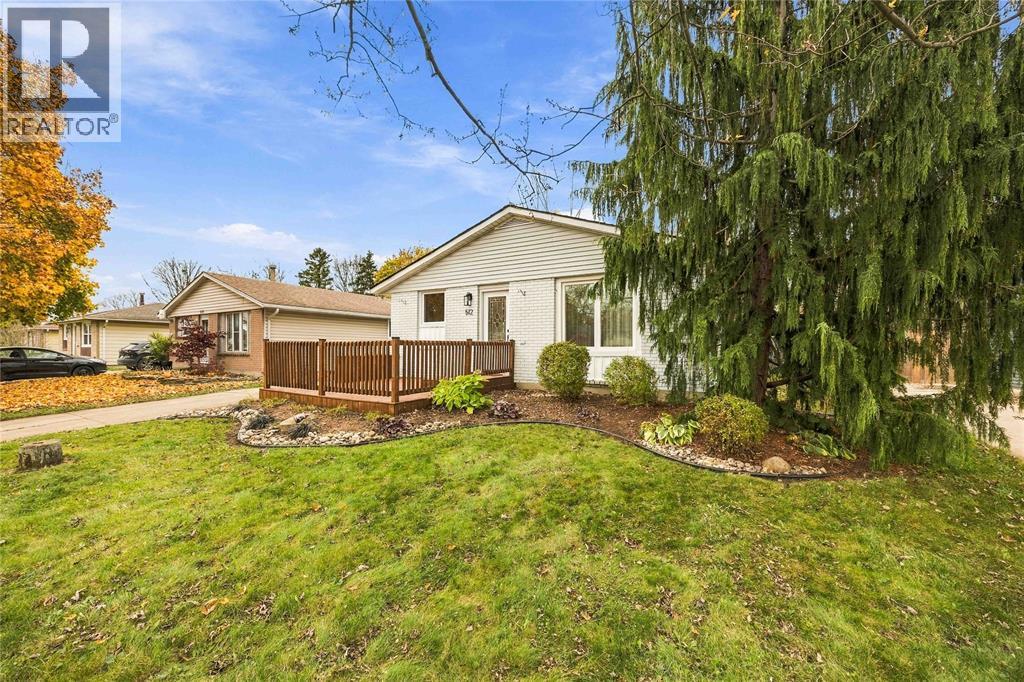
Welcome to Petrolia! Enjoy small-town living in a community known for its friendly atmosphere, local shops, restaurants and vibrant downtown. This home offers plenty of room, with a living and eating area featuring maple hardwood flooring. The main floor has three bedrooms and a 4-piece bathroom, while the lower level offers a spacious primary bedroom with two walk-in closets, a family room with gas fireplace and wet bar, plus separate laundry and utility rooms. Outside, you'll find a fenced backyard with a large deck and gazebo, along with a front deck. The detached 18' x 31' garage is a great bonus, offering plenty of room for vehicles, storage or a workshop, complete with high ceilings, insulated walls, a small breaker panel and a 9' x 7' overhead door. Additional improvements include blown-in attic insulation, a new front door and window. A great opportunity to enjoy everything Petrolia has to offer while making this home your own. (id:50861)
Property details
- Property type
- Single Family
- Building type
- House
- Lot size
- 50.15 X 150.49 / 0.173 AC
- Year built
- 1974
- Parking
- Detached Garage, Garage, Other
- Heating
- Forced air, Natural gas, Furnace
- Cooling
- Central air conditioning
- MLS® number
- 26027834
Floor plans & 3D tour
Open the tour full screen ↗ · YouTube
| 4pc Bathroom | |
|---|---|
| Dining room | 9 × 9 |
| Bedroom | 10.2 × 13.1 |
| Bedroom | 10.6 × 10.3 |
| Kitchen | 9 × 13 |
| Bedroom | 9.6 × 13.2 |
| Living room | 13 × 17 |
| Utility room | 7.7 × 13 |
|---|---|
| Laundry room | 9.2 × 12.8 |
| Recreation room | 12 × 23.7 |
| Primary Bedroom | 12.4 × 15 |
Room sizes as given by the listing brokerage.
Want the full floor plan? We’ll ask the listing brokerage for it and send it to you.
Request the floor planMortgage calculator
Estimate only, using Canadian semi-annual compounding. Excludes property tax. Excludes home insurance, utilities and mortgage default insurance (required with less than 20% down). Talk to a lender for an exact quote. More calculators: insurance, affordability, land transfer tax →
Location

Listed by: Coldwell Banker Southwest Realty. Data provided via CREA’s DDF® and deemed reliable but not guaranteed. The information contained on this site is based in whole or in part on information that is provided by members of The Canadian Real Estate Association, who are responsible for its accuracy. CREA reproduces and distributes this information as a service for its members and assumes no responsibility for its accuracy.