
 New
1 / 34
5025 MANNING ROAD
Description
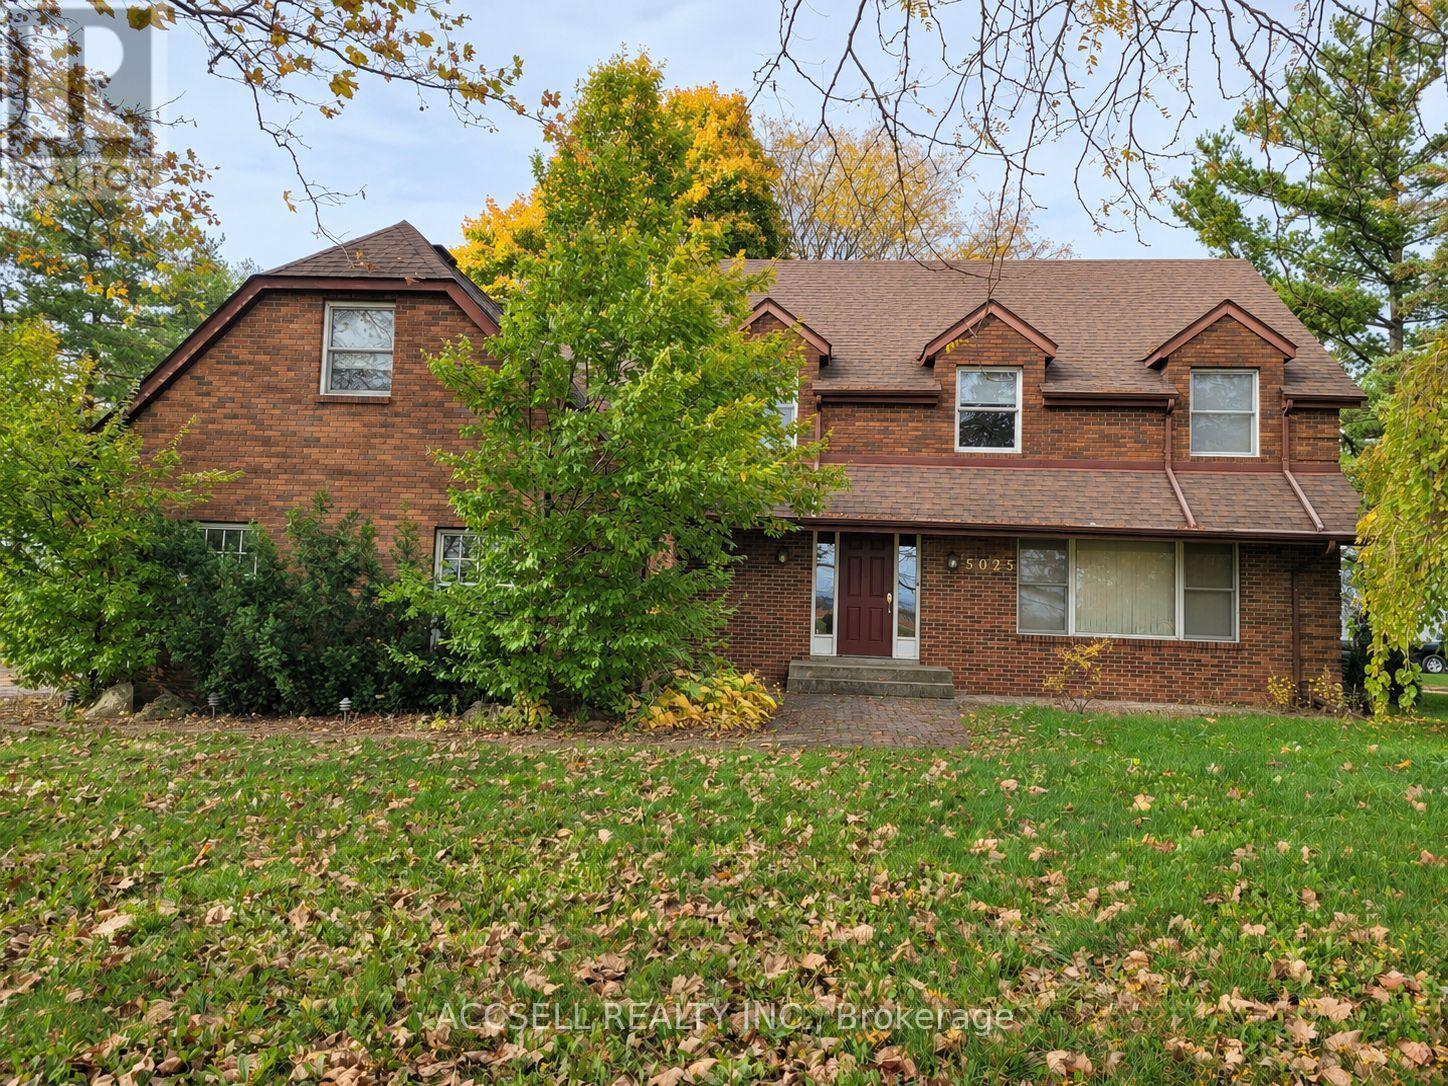
Set on just over one acre with mature trees and expansive lawns, 5025 Manning Road offers space, character and easy access to Highway 401 just east of Windsor. This all-brick Tecumseh home features five bedrooms, two full bathrooms and a powder room. Separate living and dining rooms provide room to gather, while the eat-in kitchen offers generous cabinetry and the family room features a distinctive stone fireplace. An unfinished basement adds storage space, and both attached and detached garages offer flexibility for vehicles, tools and hobbies. Recent mechanical updates include a furnace in 2024 and air conditioning in 2025. A wonderful opportunity to bring your own style to a spacious home on a generous, treed property. (id:50861)
Property details
- Property type
- Single Family
- Building type
- House
- Lot size
- 125 x 362.9 FT
- Property taxes
- $5,264 a year (2025) · about $439 a month
- Parking
- Attached Garage, Garage
- Heating
- Forced air, Wood
- Cooling
- Central air conditioning
- MLS® number
- X14177118
Floor plans & 3D tour
| Laundry room | 17′0″ × 8′0″ (5.18 × 2.44 m) |
|---|---|
| Bathroom | 5′0″ × 4′6″ (1.52 × 1.37 m) |
| Family room | 14′0″ × 22′0″ (4.27 × 6.71 m) |
| Eating area | 12′0″ × 9′0″ (3.66 × 2.74 m) |
| Kitchen | 11′0″ × 12′0″ (3.35 × 3.66 m) |
| Dining room | 12′6″ × 12′0″ (3.81 × 3.66 m) |
| Living room | 13′0″ × 19′0″ (3.96 × 5.79 m) |
| Bedroom 3 | 13′6″ × 10′0″ (4.12 × 3.05 m) |
|---|---|
| Bedroom 4 | 12′0″ × 11′0″ (3.66 × 3.35 m) |
| Primary Bedroom | 18′0″ × 12′0″ (5.49 × 3.66 m) |
| Bathroom | 12′0″ × 5′0″ (3.66 × 1.52 m) |
| Bathroom | 9′0″ × 12′0″ (2.74 × 3.66 m) |
| Den | 12′0″ × 12′6″ (3.66 × 3.81 m) |
| Bedroom | 12′0″ × 20′0″ (3.66 × 6.10 m) |
| Bedroom 2 | 12′0″ × 12′0″ (3.66 × 3.66 m) |
Room sizes as given by the listing brokerage.
Want the full floor plan? We’ll ask the listing brokerage for it and send it to you.
Request the floor planMortgage calculator
Estimate only, using Canadian semi-annual compounding. Property taxes are from the listing. Excludes home insurance, utilities and mortgage default insurance (required with less than 20% down). Talk to a lender for an exact quote. More calculators: insurance, affordability, land transfer tax →
Location

Listed by: ACCSELL REALTY INC.. Data provided via CREA’s DDF® and deemed reliable but not guaranteed. The information contained on this site is based in whole or in part on information that is provided by members of The Canadian Real Estate Association, who are responsible for its accuracy. CREA reproduces and distributes this information as a service for its members and assumes no responsibility for its accuracy.