
 New
1 / 41
5 Tiffany STREET
Description
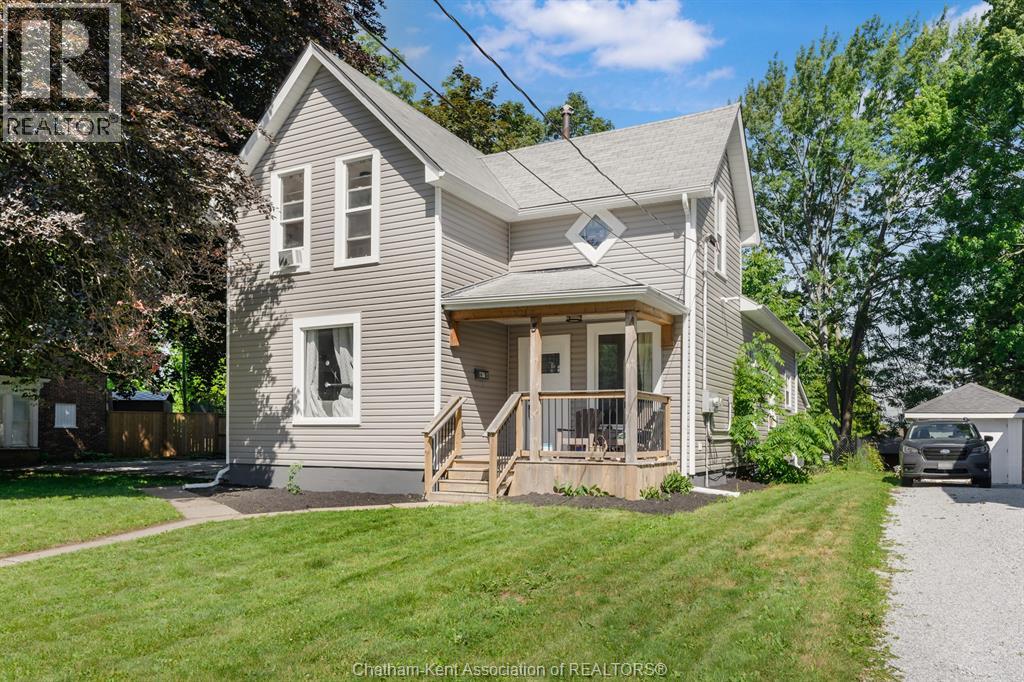
Turnkey Duplex Opportunity! Discover this fully converted duplex situated on an impressive approximately ¼-acre lot in a desirable neighbourhood in Ridgetown. Extensively renovated in 2022, this low-maintenance property is an excellent opportunity for investors and owner-occupants alike. The duplex features two spacious rental units generating a combined $3,520 per month in rental income. The front unit rents for $1,725/month (all-inclusive), while the rear unit rents for $1,795/month, with the tenant responsible for their own gas service. Designed with tenant appeal in mind, each unit enjoys its own private backyard space, offering added privacy and outdoor living that's rarely found in duplex properties. The generous lot also provides ample parking and plenty of room to enjoy. With extensive updates already completed and reliable rental income in place, this property offers a seamless investment opportunity from the day you take possession. Whether you're expanding your investment portfolio or searching for your first home, this property also presents an excellent house-hacking opportunity—live in one unit while the rental income from the other helps offset your mortgage and monthly expenses. Don't miss this opportunity to own a fully renovated income property with exceptional flexibility, offering the potential to generate income from day one while building long-term wealth. (id:50861)
Property details
- Property type
- Multi-family
- Building type
- Duplex
- Lot size
- X / 0.252 AC
- Property taxes
- $1,990 a year (2026) · about $166 a month
- Parking
- Other
- Heating
- Forced air, Natural gas, Furnace
- MLS® number
- 26028058
Floor plans & 3D tour
| Bedroom | 13′6″ × 10′2″ (4.11 × 3.11 m) |
|---|---|
| Bedroom | 11′5″ × 10′0″ (3.47 × 3.05 m) |
| Living room | 11′4″ × 11′2″ (3.44 × 3.41 m) |
| Kitchen | 11′6″ × 11′1″ (3.51 × 3.38 m) |
| 4pc Bathroom | 9′1″ × 8′10″ (2.77 × 2.68 m) |
| Laundry room | 13′8″ × 4′0″ (4.18 × 1.22 m) |
| Laundry room | 10′7″ × 6′5″ (3.23 × 1.95 m) |
| Living room/Dining room | 13′0″ × 11′1″ (3.96 × 3.38 m) |
| 4pc Bathroom | 6′4″ × 5′11″ (1.92 × 1.80 m) |
|---|---|
| Bedroom | 14′10″ × 8′6″ (4.51 × 2.59 m) |
| Bedroom | 11′8″ × 9′10″ (3.57 × 2.99 m) |
| Bedroom | 10′10″ × 7′1″ (3.29 × 2.16 m) |
| Bedroom | 13′6″ × 9′11″ (4.11 × 3.02 m) |
|---|---|
| Utility room | 8′0″ × 7′7″ (2.44 × 2.32 m) |
| Recreation room | 9′7″ × 7′0″ (2.93 × 2.13 m) |
Room sizes as given by the listing brokerage.
Want the full floor plan? We’ll ask the listing brokerage for it and send it to you.
Request the floor planMortgage calculator
Estimate only, using Canadian semi-annual compounding. Property taxes are from the listing. Excludes home insurance, utilities and mortgage default insurance (required with less than 20% down). Talk to a lender for an exact quote. More calculators: insurance, affordability, land transfer tax →
Location

Listed by: MATCH REALTY INC.. Data provided via CREA’s DDF® and deemed reliable but not guaranteed. The information contained on this site is based in whole or in part on information that is provided by members of The Canadian Real Estate Association, who are responsible for its accuracy. CREA reproduces and distributes this information as a service for its members and assumes no responsibility for its accuracy.