
 1 / 12
497 CHRISVALE BOULEVARD
Description
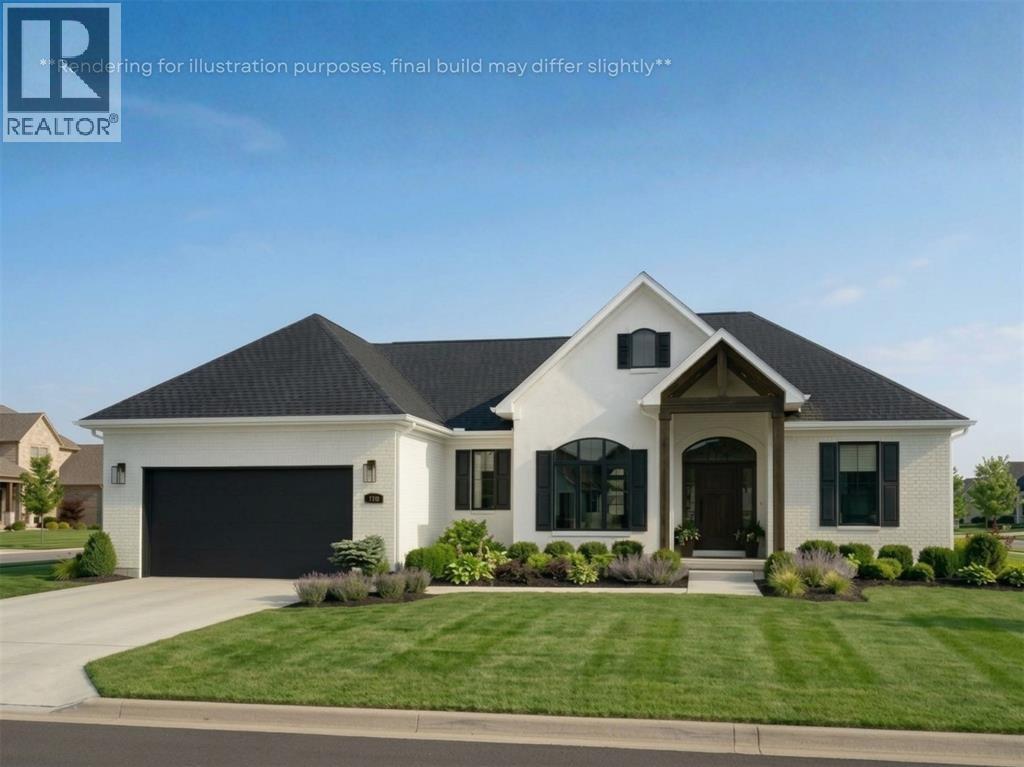
*TO BE BUILT* Stunning, stone & brick, 1,891 sq ft bungalow in an exclusive, north end location. Botma Homes Inc. new model home boasts an open layout with high end finishes throughout. The gorgeous great room includes a tall ceiling, a gas fireplace & is open to the beautiful kitchen with tall cabinets, quartz counters, walk-in pantry & spacious dinette area. The main floor offers 3 bedrooms including the master retreat with walk-in closet & 5 pc ensuite. The lower level features a spacious rec room, games room, 2 spare bedrooms and 3 pc bathroom. *Price is net of HST due to government HST Relief Program. All rebates to seller.* (id:50861)
Property details
- Property type
- Single Family
- Building type
- House
- Lot size
- 68.19 X 131.08/105 / 0.191 AC
- Year built
- 2027
- Parking
- Attached Garage, Garage
- Heating
- Forced air, Natural gas, Furnace
- Cooling
- Central air conditioning
- MLS® number
- 26025588
Mortgage calculator
Estimate only, using Canadian semi-annual compounding. Excludes property tax, home insurance and mortgage default insurance (required with less than 20% down). Talk to a lender for an exact quote. More calculators: insurance, affordability, land transfer tax →
Location

Listed by: Royal LePage Key Realty. Data provided via CREA’s DDF® and deemed reliable but not guaranteed. The information contained on this site is based in whole or in part on information that is provided by members of The Canadian Real Estate Association, who are responsible for its accuracy. CREA reproduces and distributes this information as a service for its members and assumes no responsibility for its accuracy.