$1,325,000
4410 CATERINA
LaSalle، انتاریو
آگهیدهنده: DEERBROOK REALTY INC.
 1 / 50
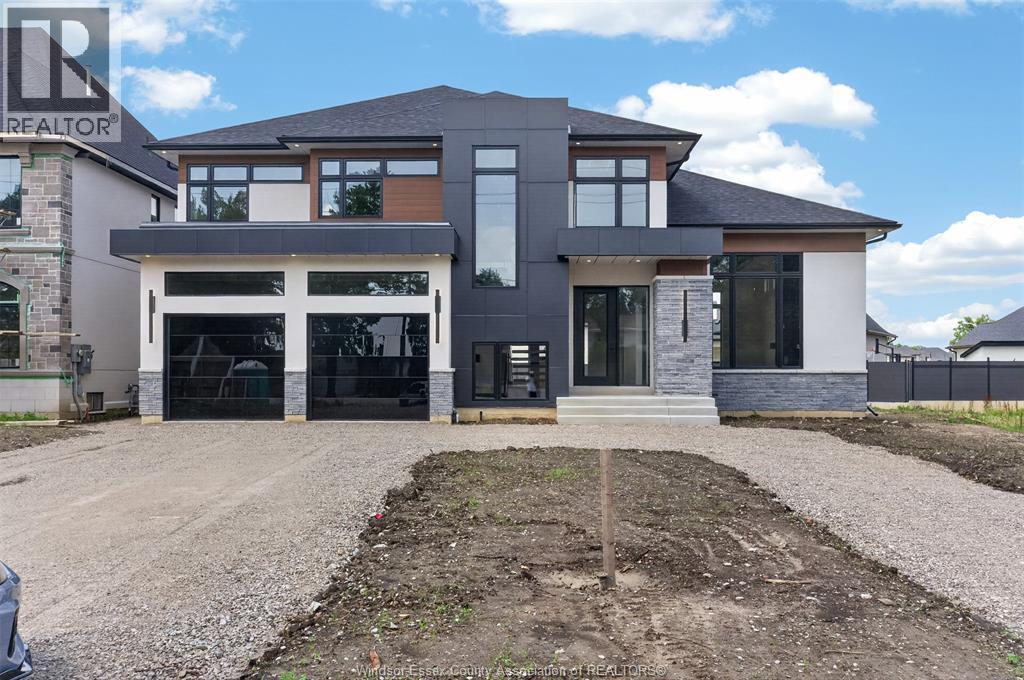
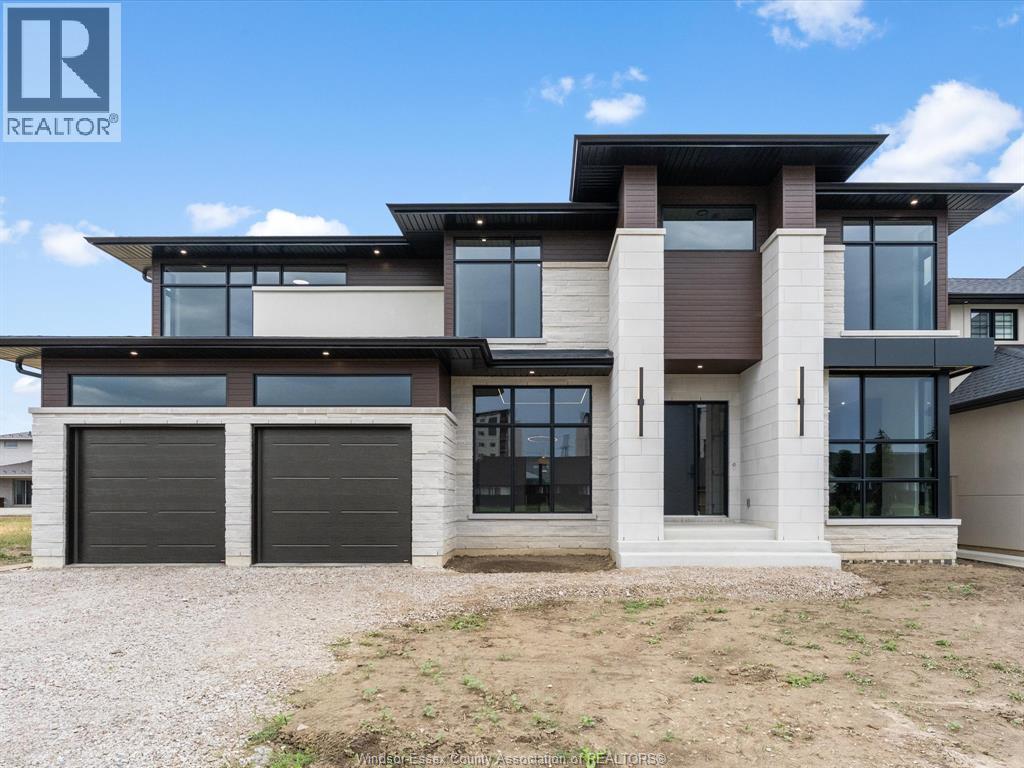
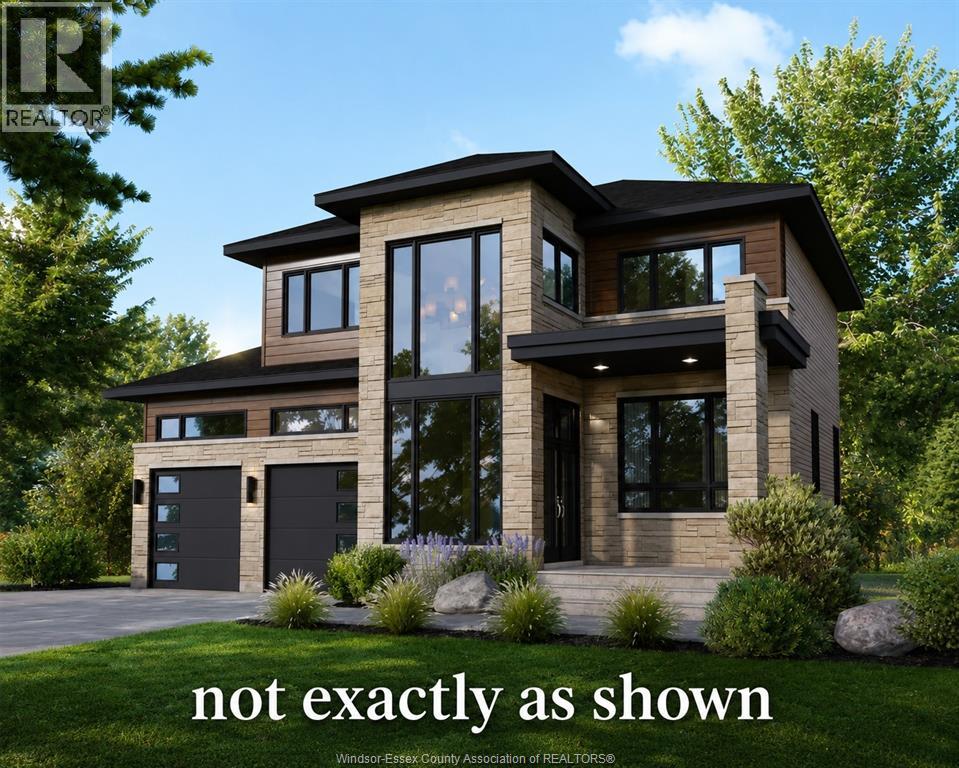
Precision, bold architecture and exceptional finishes define 4910 Terra Bella, a stunning luxury new build by HD Development Group, winner of the 2025 WEHBA Builder of the Year award. Set on a generous 62’4” x 127’11” lot, this near 3,700 sq ft home offers 4 bedrooms, each consisting of a walk-in closet with custom wood shelving and 4 full baths. Soaring 20’ ceilings frame the family room’s striking custom fireplace, while oversized black interior windows, 7” engineered hardwood, 8’ solid interior doors and Kuzco designer lighting elevate the interior. A contemporary staircase with glass railings complements the open space, alongside a main floor office with a floor-to-ceiling glass wall and a formal dining room featuring maple panelling and LED accent lighting. The showpiece kitchen features double islands, honed Taj Mahal quartz waterfall counters, a prep sink, hidden walk-in pantry and a butler’s area connecting to the dining room. An illuminated glass-enclosed Vintage View wine display adds a distinctive finishing touch. Upstairs, the primary retreat features a stepped tray ceiling, custom walk-in closet cabinetry and an indulgent ensuite with heated floors, a soaker tub and an oversized curbless shower with grey glass and a ceiling-mounted rainhead. Two additional full baths and a custom laundry room complete the second floor. The impressive exterior features a combination of Arriscraft stone with a Tumbled Vintage brick, stucco and LUX metal exterior siding. A tandem third-car garage complements the oversized garage, which features large transom windows, a two-coat painted interior, and automatic garage door openers. A covered rear porch with a 60” outdoor gas fireplace extends the living space outdoors. An unfinished lower level with tall ceilings, oversized windows and a grade entrance offers the potential to expand further. A remarkable home where thoughtful function meets statement-making design. (id:50861)
باز کردن تور در تمامصفحه ↗ · Vimeo
| حمام ۳تکه | |
|---|---|
| اتاق ورودی | |
| آشپزخانه | |
| اتاق نشیمن | |
| دفتر کار | |
| اتاق غذاخوری | |
| سرسرا |
| اتاق لباسشویی | |
|---|---|
| حمام داخل اتاق ۵تکه | |
| حمام داخل اتاق ۴تکه | |
| حمام داخل اتاق ۴تکه | |
| اتاق خواب اصلی | |
| اتاق خواب | |
| اتاق خواب | |
| اتاق خواب |
| سایر | |
|---|---|
| اتاق تأسیسات | |
| انباری |
ابعاد اتاقها همانطور که دفتر املاکِ فروشنده اعلام کرده است.
از طرف دفتر املاکِ فروشنده: برگهٔ مشخصات ↗
نقشهٔ کامل طبقات را میخواهید؟ ما آن را از دفتر املاکِ فروشنده میگیریم و برایتان میفرستیم.
درخواست نقشهٔ طبقاتفقط تخمین است و بر پایهٔ محاسبهٔ بهرهٔ ششماهه در کانادا. مالیات ملک، بیمهٔ خانه، قبضها و بیمهٔ وام (لازم برای پیشپرداخت کمتر از ۲۰٪) در آن نیست. برای عدد دقیق با وامدهنده صحبت کنید. ماشینحسابهای بیشتر: بیمه، توان خرید، مالیات انتقال ملک ←
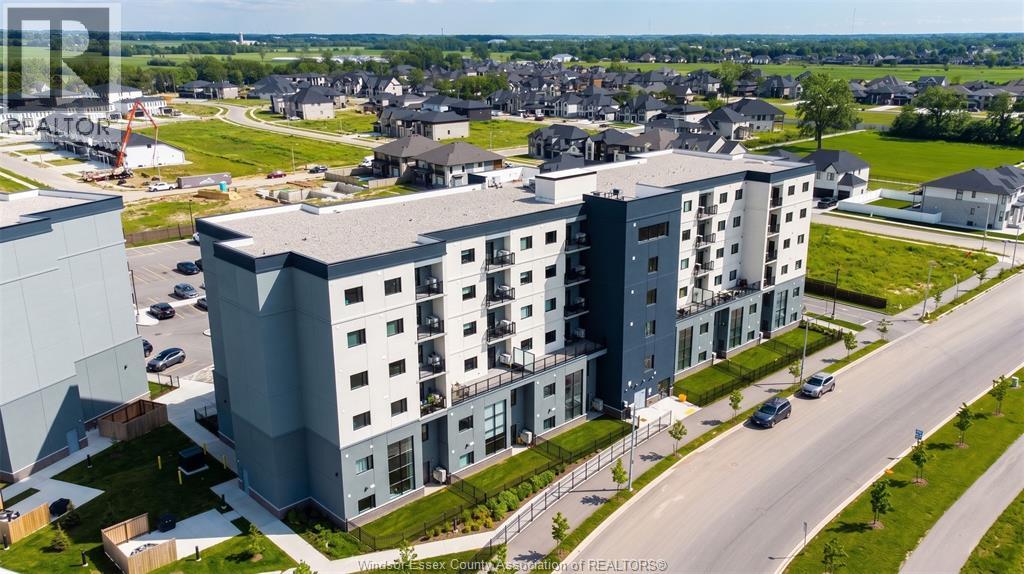
در حال پیدا کردن محله، مدرسهها و مکانهای اطراف…
قیمت درخواستی آگهیهای مشابهی که امروز در بازارند (همان نوع ملک، تقریباً همان اندازه)؛ نه قیمت فروش. See what similar listings sold for nearby →

Listed by: ROYAL LEPAGE BINDER REAL ESTATE. Data provided via CREA’s DDF® and deemed reliable but not guaranteed. The information contained on this site is based in whole or in part on information that is provided by members of The Canadian Real Estate Association, who are responsible for its accuracy. CREA reproduces and distributes this information as a service for its members and assumes no responsibility for its accuracy.
با استفاده از این وبسایت، با شرایط استفاده و سیاست حریم خصوصیما موافقت میکنید. اطلاعات آگهیها توسط اعضای انجمن املاک کانادا (CREA) ارائه میشود.
دستیار هوش مصنوعی · پاسخ فوری
سلام! من دستیار مجازی املاک کندو هستم. میتوانم به سؤالهایتان دربارهٔ خانههای این سایت جواب بدهم، قسط وام را تخمین بزنم و درخواستتان را به یکی از مشاوران املاک ما برسانم. چطور میتوانم کمکتان کنم؟
من هوش مصنوعی هستم و ممکن است اشتباه کنم؛ جزئیات را یک مشاور املاک تأیید میکند. برای مشاوره دربارهٔ پیشنهاد خرید یا قیمت، مشاوران ما کمکتان میکنند. گفتوگوها را املاک کندو ذخیره میکند و ارائهدهندهٔ هوش مصنوعی ما، Anthropic، آنها را پردازش میکند. لطفاً اطلاعات حساس مثل اطلاعات بانکی ننویسید.
ترجیح میدهید با یک نفر صحبت کنید؟ تماس بگیرید: (226) 526-9990