
 New
1 / 29
49 TALBOT ROAD West
Description
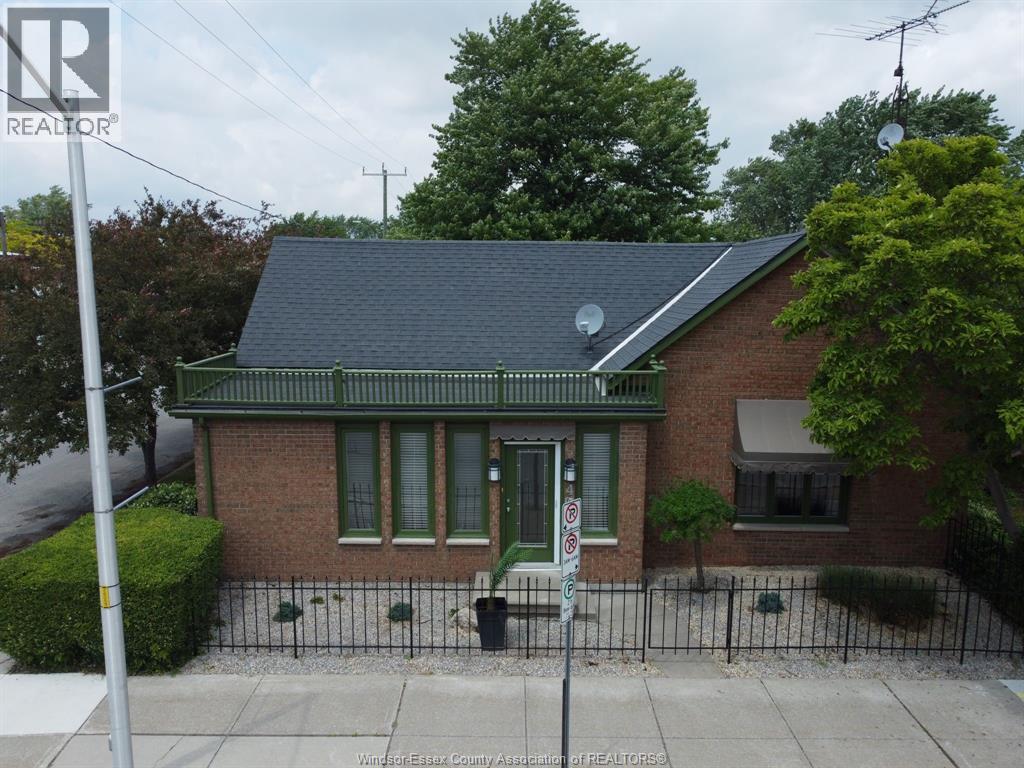
Prestigious Family Home beautifully maintained for over 100 years sitting on a corner lot in the heart town of Wheatley. Fabulous maintained back yard, with pergola and pond, you could spend hours of rest and relaxation. Many updates have been done to this one of a kind home, including kitchen, bathrooms, hardwood flooring through out, new HVAC system, newer appliances included. Double Carport, Cement Drive, Storage Shed, Window and Roof are both updated. This home has so much to offer, A must to See. Call me for your private viewing. (id:50861)
Property details
- Property type
- Single Family
- Building type
- House
- Lot size
- 66 X 82.5 FT
- Parking
- Carport
- Heating
- Forced air, Natural gas, Furnace
- Cooling
- Central air conditioning
- MLS® number
- 26028144
Floor plans & 3D tour
| 3pc Bathroom | |
|---|---|
| 2pc Bathroom | |
| 3pc Bathroom | |
| Bedroom | |
| Primary Bedroom | |
| Enclosed porch | |
| Dining room | |
| Laundry room | |
| Kitchen | |
| Family room |
Room sizes as given by the listing brokerage.
Want the full floor plan? We’ll ask the listing brokerage for it and send it to you.
Request the floor planMortgage calculator
Estimate only, using Canadian semi-annual compounding. Excludes property tax. Excludes home insurance, utilities and mortgage default insurance (required with less than 20% down). Talk to a lender for an exact quote. More calculators: insurance, affordability, land transfer tax →

Listed by: H. FEATHERSTONE REALTY INC.. Data provided via CREA’s DDF® and deemed reliable but not guaranteed. The information contained on this site is based in whole or in part on information that is provided by members of The Canadian Real Estate Association, who are responsible for its accuracy. CREA reproduces and distributes this information as a service for its members and assumes no responsibility for its accuracy.