
 جدید
1 / 17
48 Duskridge ROAD
توضیحات
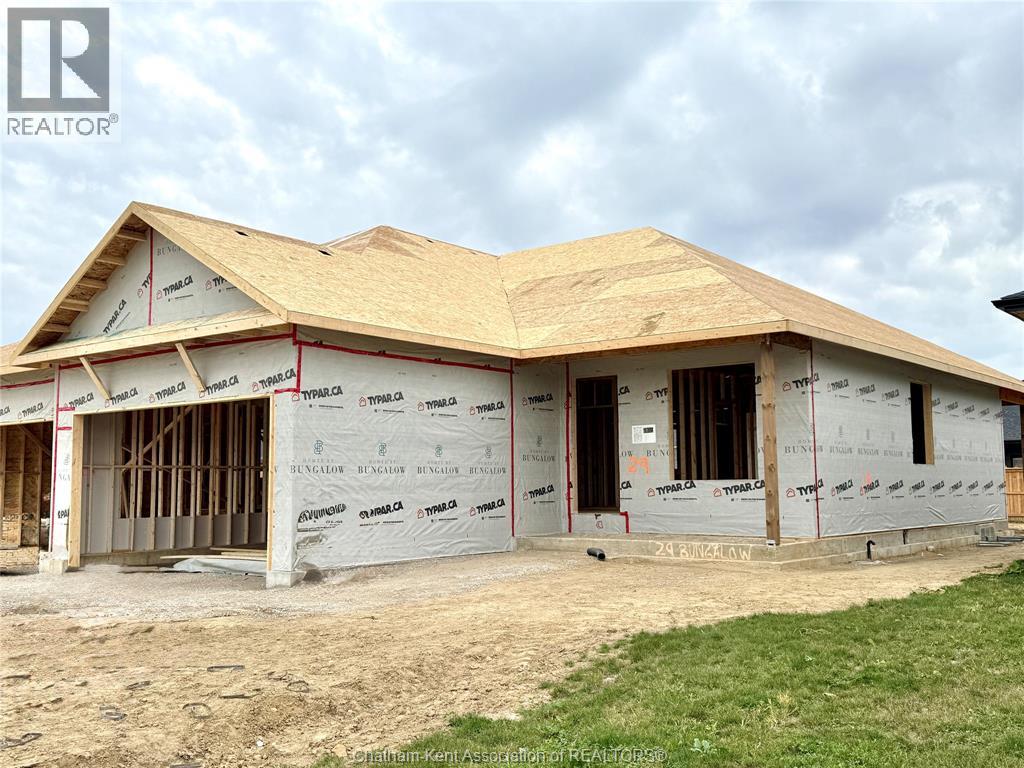
پیشرفتهترین شکل زندگی مدرن و اجرایی را در این خانهی رنچ نیمهجدای نوساز در Prestancia تجربه کنید. این خانه با افتخار توسط Homes by Bungalow و با بیش از ۳۰ سال تجربه ساخته میشود. این سازنده به خاطر هنر ساخت بینظیر و توجه بیچونوچرا به جزئیات شناخته شده است. این خانه هماکنون در حال ساخت است و این فرصت انحصاری را به شما میدهد که کفپوش، کابینتها و تکمیلات داخلی را طبق سلیقهی خودتان انتخاب کنید! طبقهی اصلی برای مهمانیدادن راحت طراحی شده و شامل آشپزخانه، ناهارخوری و نشیمن با plan باز است و سقفهای ۹ فوتی بلندی در تمام خانه دارد. آشپزخانه یک جزیرهی مرکزی بزرگ و یک پنتری ورودی دارد. نشیمن هم با سقف تری ۱۰ فوتی چشمگیر و درهای پاسیوی ۸ فوتی بزرگ که به یک دک سرپوشیده باز میشود، فضا را پر از نور طبیعی میکند. سوئیت اصلی پناهگاهی خصوصی است و سقف تری ۱۰ فوتی خیرهکننده، سرویس بهداشتی لوکس و کمد واکاین گسترده دارد. اتاق لباسشویی بزرگ و را
توضیحات اصلی (انگلیسی)
Discover the pinnacle of modern, executive living in this new, semi-detached ranch, located in Prestancia. Proudly crafted by Homes by Bungalow with over 30 years experience. Known for exquisite craftsmanship and uncompromising attention to detail, this home is currently under construction, allowing you the exclusive opportunity to customize your interior finishes, cabinets, and flooring! The main floor is designed for seamless entertaining, featuring an open-concept kitchen, dining, and living area with soaring 9-foot ceilings throughout. The kitchen boasts a large center island and a walk-in pantry, while the living room captivates with a dramatic 10-foot tray ceiling and oversized 8-foot patio doors leading to a covered deck—flooding the space with natural light. The primary suite is a private sanctuary, offering a stunning 10-foot tray ceiling, a luxurious ensuite, and a spacious walk-in closet. A large, convenient main-floor laundry room and main 4 pc. bathroom completes the main level. The fully finished basement offers an oversized family room, third bedroom, and a 4 pc. bathroom. Includes, a 200 amp service, cement driveway, and seeded front yard. Don't miss the chance to build your dream home! Check out i-guide tour of previously built model. The listed purchase price reflects the anticipated HST rebate applicable for the period of April 1, 2026 through March 31, 2027, with all such rebate amounts assigned to the Builder. The discounted purchase price is conditional upon the Buyer qualifying for all applicable HST rebates and further conditional upon such rebate program being fully enacted into law and remaining in effect. (id:50861)
مشخصات ملک
- نوع ملک
- خانهٔ تکخانواری
- نوع ساختمان
- خانه
- متراژ زیربنا
- 1,416 فوت مربع
- اندازهٔ زمین
- 40.5 X 125.3
- سال ساخت
- 2026
- پارکینگ
- Attached Garage, Garage
- گرمایش
- Forced air, Heat Recovery Ventilation (HRV), Natural gas, Furnace
- سرمایش
- کولر مرکزی
- شمارهٔ MLS®
- 26026953
ماشینحساب وام مسکن
فقط تخمین است و بر پایهٔ محاسبهٔ بهرهٔ ششماهه در کانادا. مالیات ملک، بیمهٔ خانه و بیمهٔ وام (لازم برای پیشپرداخت کمتر از ۲۰٪) در آن نیست. برای عدد دقیق با وامدهنده صحبت کنید. ماشینحسابهای بیشتر: بیمه، توان خرید، مالیات انتقال ملک ←
موقعیت

Listed by: ADVANCED REALTY SOLUTIONS INC.. Data provided via CREA’s DDF® and deemed reliable but not guaranteed. The information contained on this site is based in whole or in part on information that is provided by members of The Canadian Real Estate Association, who are responsible for its accuracy. CREA reproduces and distributes this information as a service for its members and assumes no responsibility for its accuracy.