 For rent
$2,145/mo
4785 WALKER ROAD Unit# 410
Windsor, Ontario
Listed by PINNACLE PLUS REALTY LTD.
 For rent
1 / 11
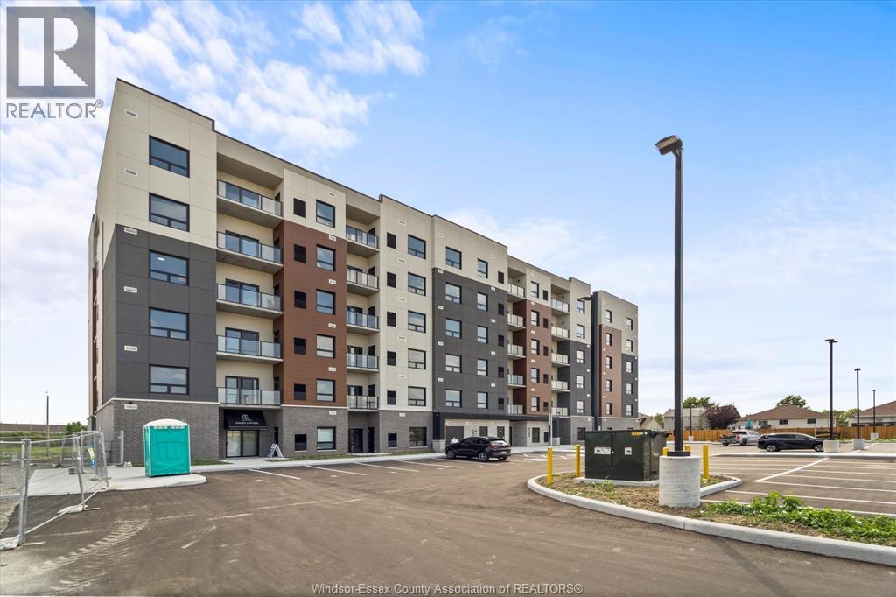
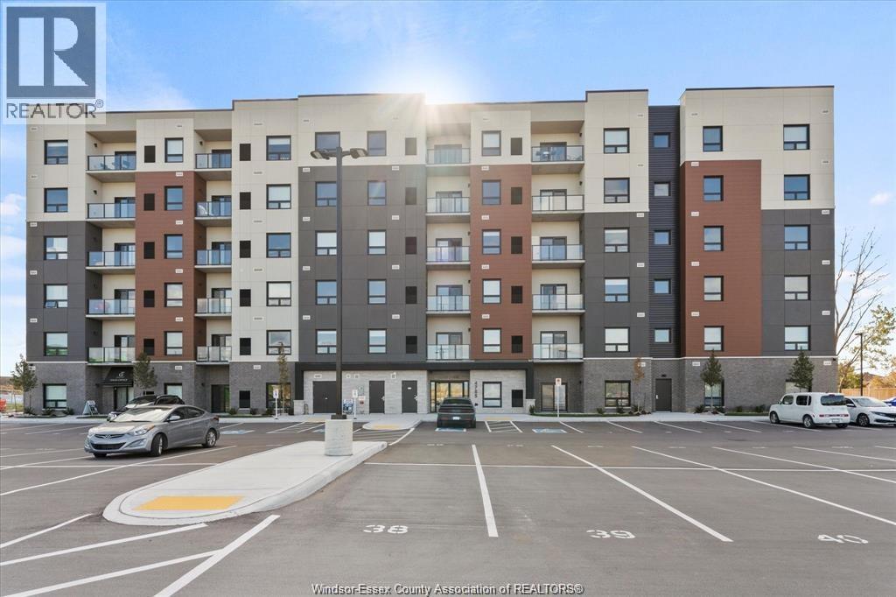
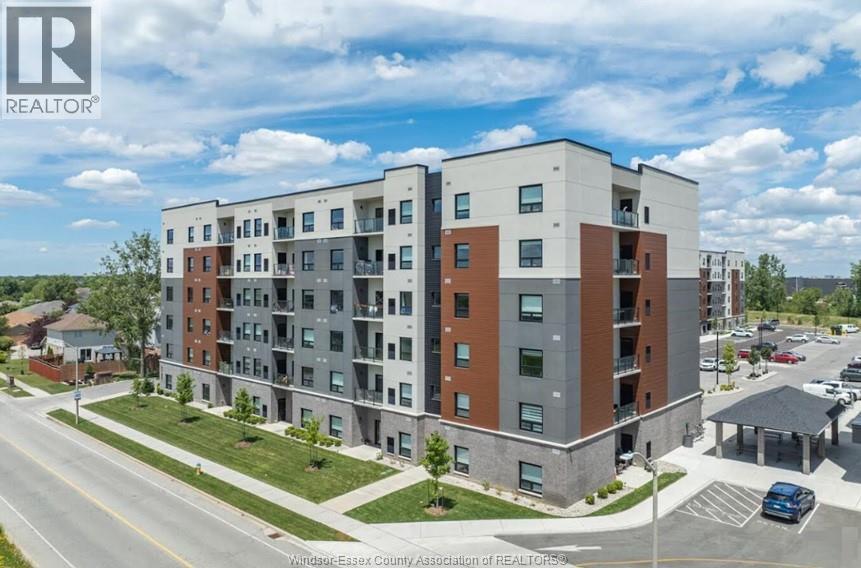
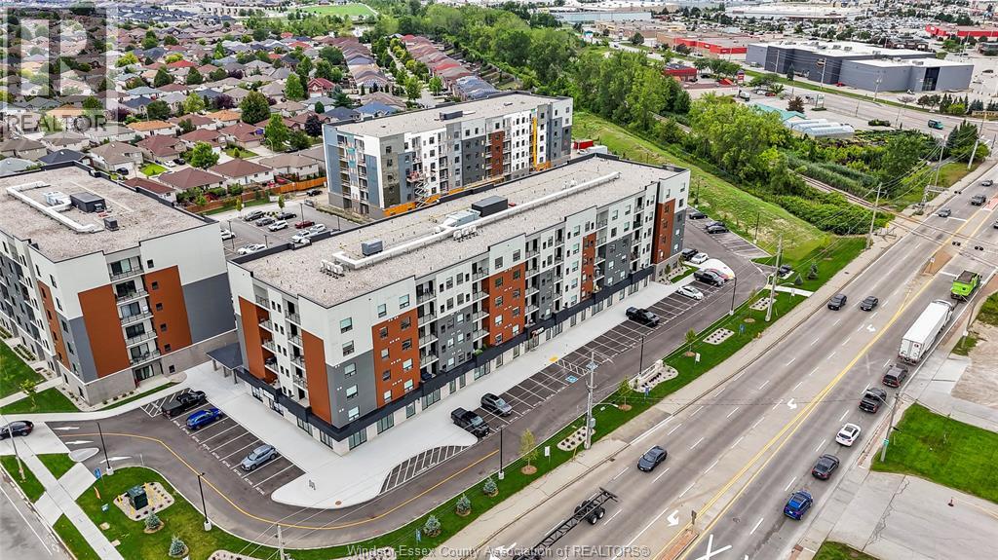
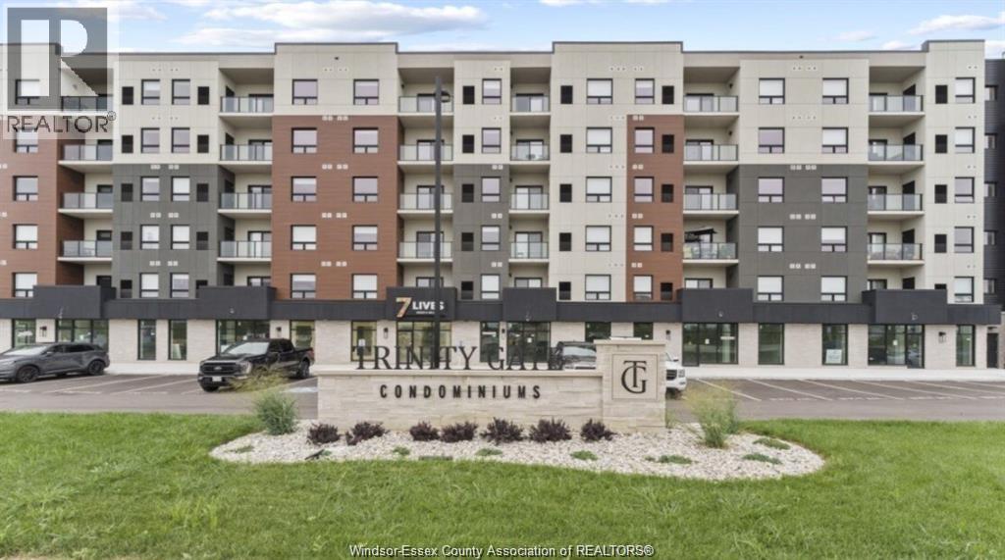
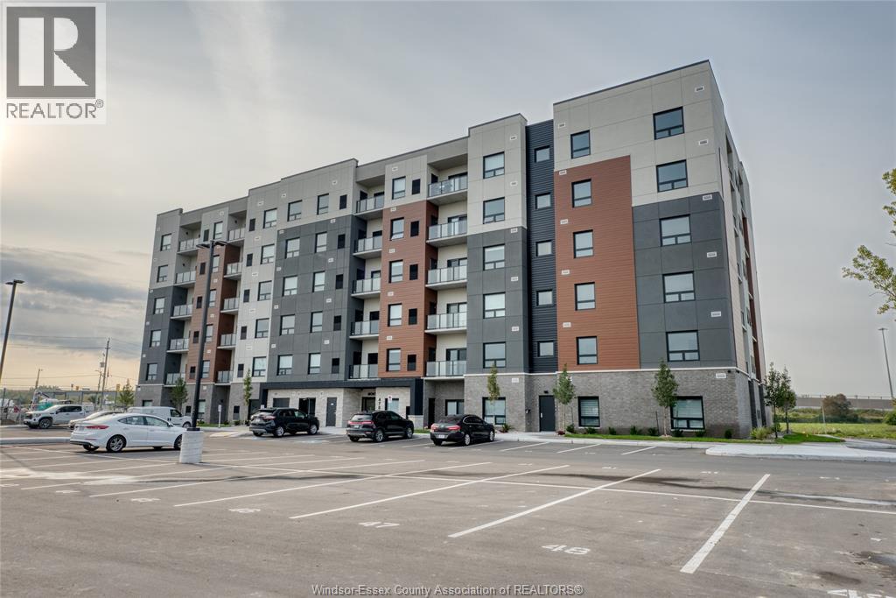
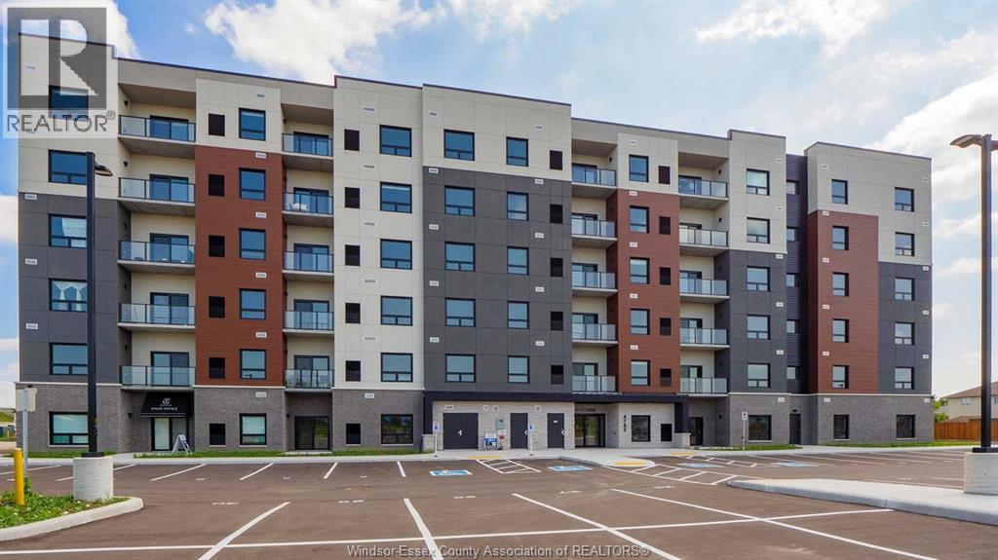
WELCOME TO TRINITY GATE CONDOMINIUM'S. ENJOY LUXURY FINISHINGS, TOP QUALITY WORKMANSHIP & A NEW LOCK & GO MAINTENANCE FREE LIFESTYLE. IDEAL 1165 SQFT LAYOUT ON THE FIFTH FLOOR OFFERING 2 BED, 2 BATH & 60 SQFT BALCONY. STEP INTO THE OPEN CONCEPT KITCHEN/FAMILY RM W/VINYL PLANK FLOORING & ACOUSTICAL UNDERLAY THROUGHOUT. PORCELAIN TILE IN WET AREAS, QUARTZ COUNTERS, 9 FT CEILING, IMPRESSIVE STAINLESS STEEL UPGRADED WHIRLPOOL APPLIANCE PKG, IN SUITE LAUNDRY/STORAGE & BALCONY GAS LINE FOR BBQ. LRG PRIMARY BEDROOM WITH WALK IN CLOSET & EASY ACCESS TO THE 4PC BATH. BUILDING OFFERS A PARTY ROOM, INVITING LOBBY W/KEYLESS ENTRY, 2 ELEVATORS & LOTS OF ADDITIONAL PARKING. MAINTENANCE FEE INCLS 1 LOT PARKING SPACE, GROUNDS/EXTERIOR MAINT & WATER. GREAT LOCATION W/MANY AMENITIES NEARBY, OUTDOOR PAVILION & COMMERCIAL SPACE COMING. (id:50861)
| 4pc Bathroom | |
|---|---|
| 3pc Ensuite bath | |
| Bedroom | |
| Living room | |
| Primary Bedroom | |
| Kitchen | |
| Laundry room | |
| Dining room | |
| Foyer |
Room sizes as given by the listing brokerage.
Want the full floor plan? We’ll ask the listing brokerage for it and send it to you.
Request the floor planFinding the neighbourhood, schools and places nearby…
For rent Asking prices of similar listings on the market today (same kind of property, about the same size), not sold prices.

Listed by: LC PLATINUM REALTY INC.. Data provided via CREA’s DDF® and deemed reliable but not guaranteed. The information contained on this site is based in whole or in part on information that is provided by members of The Canadian Real Estate Association, who are responsible for its accuracy. CREA reproduces and distributes this information as a service for its members and assumes no responsibility for its accuracy.
By using this website you agree to our Terms of Use and Privacy Policy. Listing information is provided by members of The Canadian Real Estate Association (CREA).
AI assistant · answers right away
Hi! I’m Kandoo Realty’s virtual assistant. I can answer questions about homes on this website, estimate mortgage payments, and pass your request to one of our agents. How can I help?
I’m an AI, so I can make mistakes; an agent confirms the details. For advice on offers or pricing, an agent will help you. Chats are saved by Kandoo Realty and processed by our AI provider, Anthropic. Please don’t share sensitive information such as banking details.
Prefer a person? Call (226) 526-9990