$529,000
1052 DROUILLARD ROAD
Windsor, Ontario
Listed by DEERBROOK REALTY INC.
 1 / 46
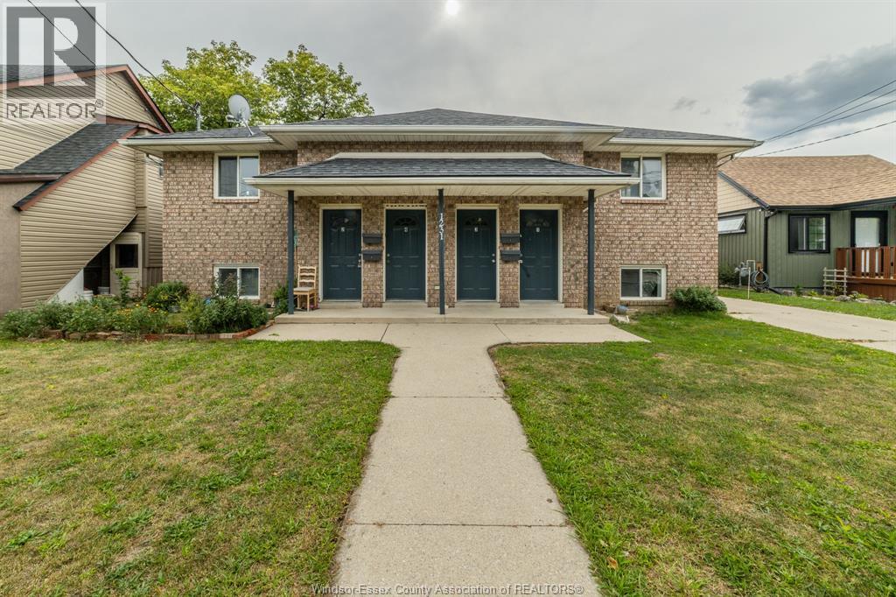
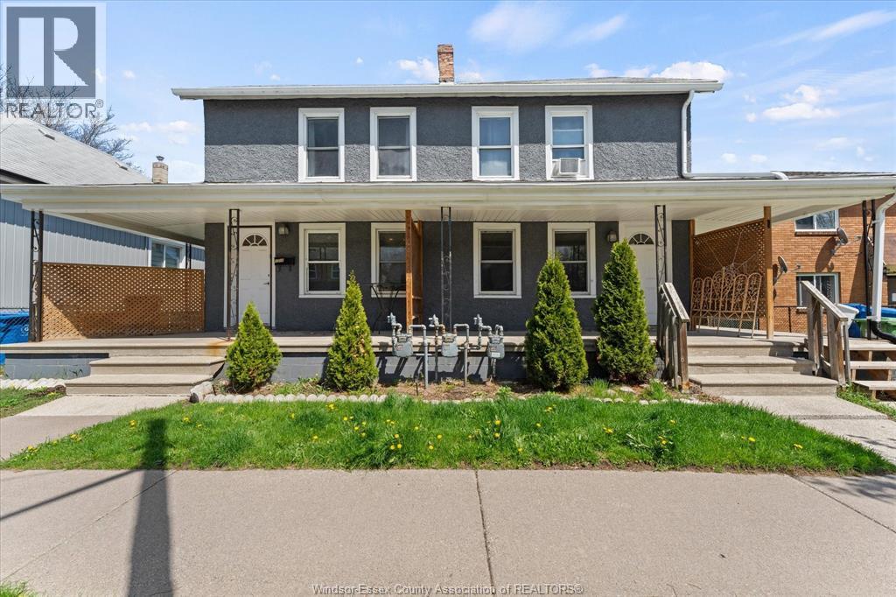
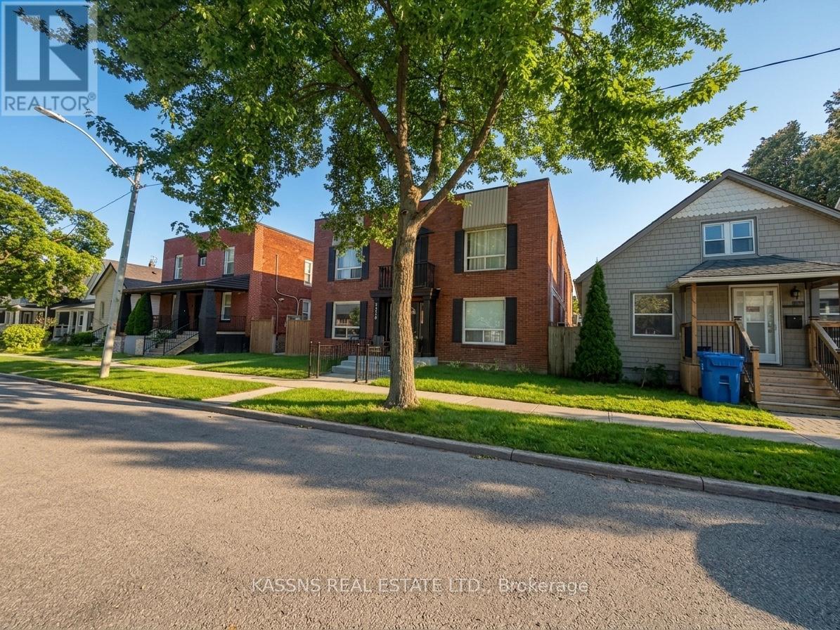
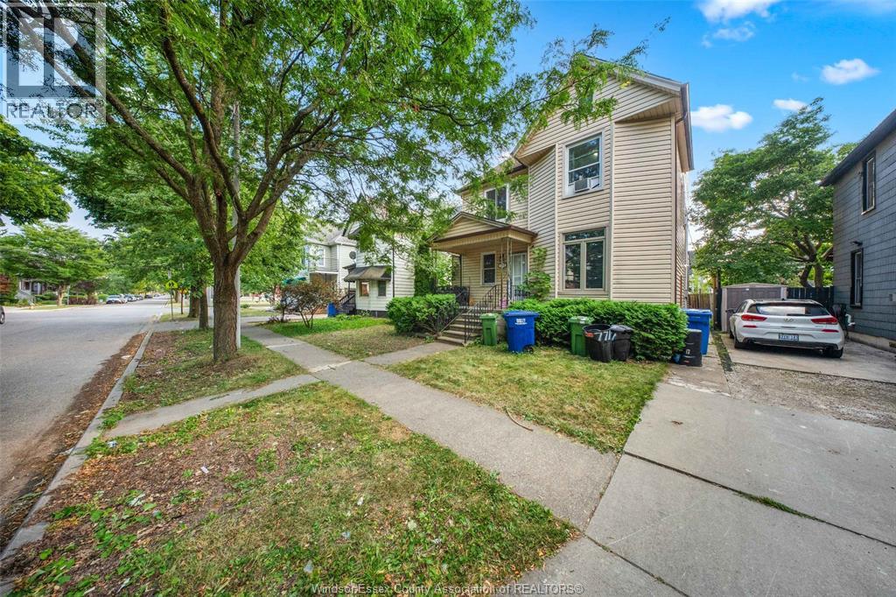
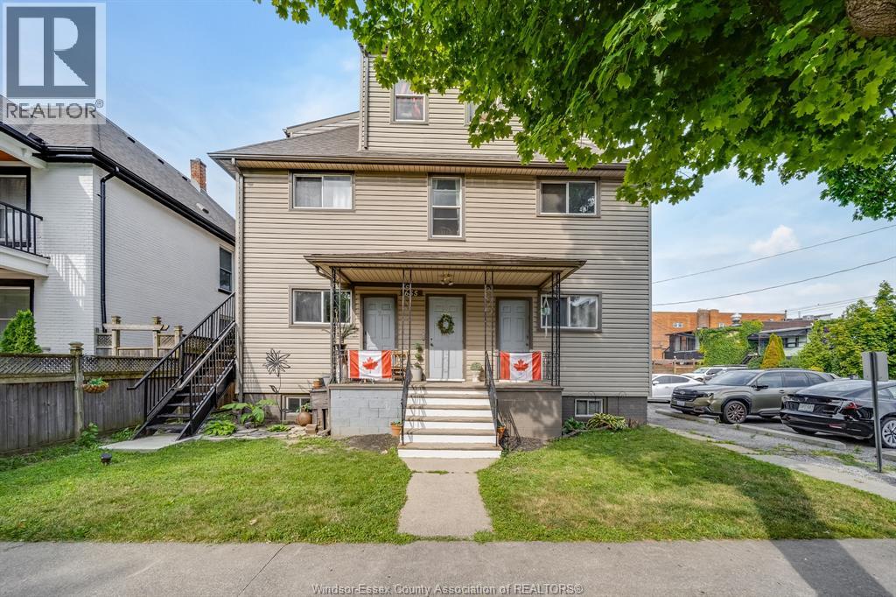
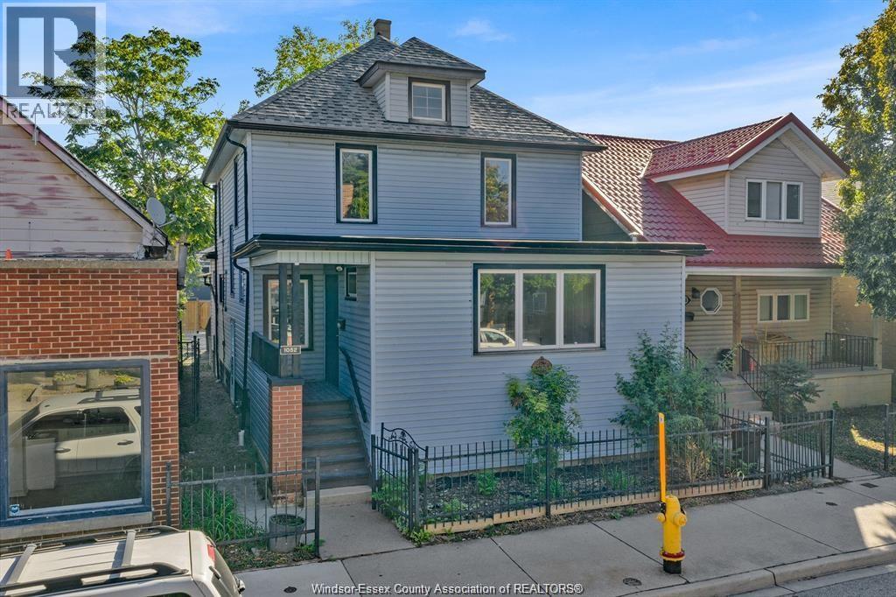
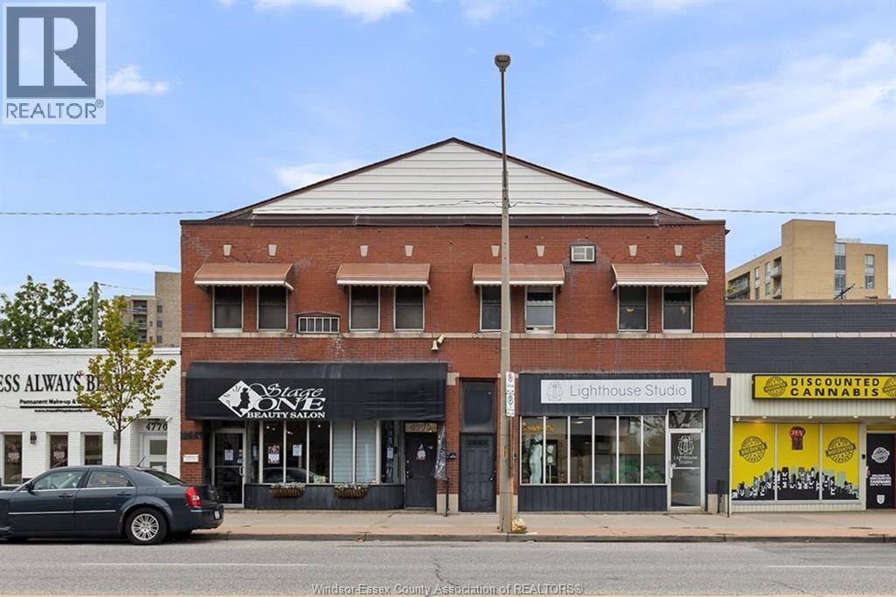
ABSOLUTELY IDEAL owner occupied (residential and/or commercial) investment opportunity with long term cash flow and an attractive upside! VERY unique 5 unit Res/Com mix building comprised of approx. 8,000sqft + full basement! The residential units are oversize and a must see offering 2 x 2 bed 1 bath w/vaulted loft ceilings, skylights throughout, large kitchens, in-suite laundry, rear sun room and more! The building offers a great mix of open concept layouts, sqft options and LOADS of storage appealing to various tenant types. Historically fully leased w/separate meters and services. Current revenue is apprx.$67,787 gross (tenants pay hydro + gas) with viable projections of $105k+ upon full occupancy. Pillette Village area offers free parking and AAA business presence such as McDonald, Shoppers and is a stones throw away to Riverside Dr (Peace Fountain and Condos). Great opportunity with a high probability for growth. Detailed financial/marketing package available upon request. (id:50861)
Open the tour full screen ↗ · iGUIDE
| 4pc Bathroom | |
|---|---|
| 4pc Bathroom | |
| Storage | |
| Laundry room | |
| Bedroom | |
| Primary Bedroom | |
| Kitchen/Dining room | |
| Living room | |
| Storage | |
| Laundry room | |
| Bedroom | |
| Primary Bedroom | |
| Kitchen/Dining room | |
| Living room |
Room sizes as given by the listing brokerage.
Want the full floor plan? We’ll ask the listing brokerage for it and send it to you.
Request the floor planEstimate only, using Canadian semi-annual compounding. Excludes property tax. Excludes home insurance, utilities and mortgage default insurance (required with less than 20% down). Talk to a lender for an exact quote. More calculators: insurance, affordability, land transfer tax →
Canada’s southernmost city, on the Detroit River · about 229,660 people
Windsor neighbourhood guide →The nearest schools, closest first. School boundaries change: check which school serves this address with the school board. Greater Essex County DSB · Windsor-Essex Catholic DSB · Schools and places: © OpenStreetMap contributors
Asking prices of similar listings on the market today (same kind of property, about the same size), not sold prices. See what similar listings sold for nearby →

Listed by: KW SIGNATURE. Data provided via CREA’s DDF® and deemed reliable but not guaranteed. The information contained on this site is based in whole or in part on information that is provided by members of The Canadian Real Estate Association, who are responsible for its accuracy. CREA reproduces and distributes this information as a service for its members and assumes no responsibility for its accuracy.
By using this website you agree to our Terms of Use and Privacy Policy. Listing information is provided by members of The Canadian Real Estate Association (CREA).
AI assistant · answers right away
Hi! I’m Kandoo Realty’s virtual assistant. I can answer questions about homes on this website, estimate mortgage payments, and pass your request to one of our agents. How can I help?
I’m an AI, so I can make mistakes; an agent confirms the details. For advice on offers or pricing, an agent will help you. Chats are saved by Kandoo Realty and processed by our AI provider, Anthropic. Please don’t share sensitive information such as banking details.
Prefer a person? Call (226) 526-9990