
 New
1 / 38
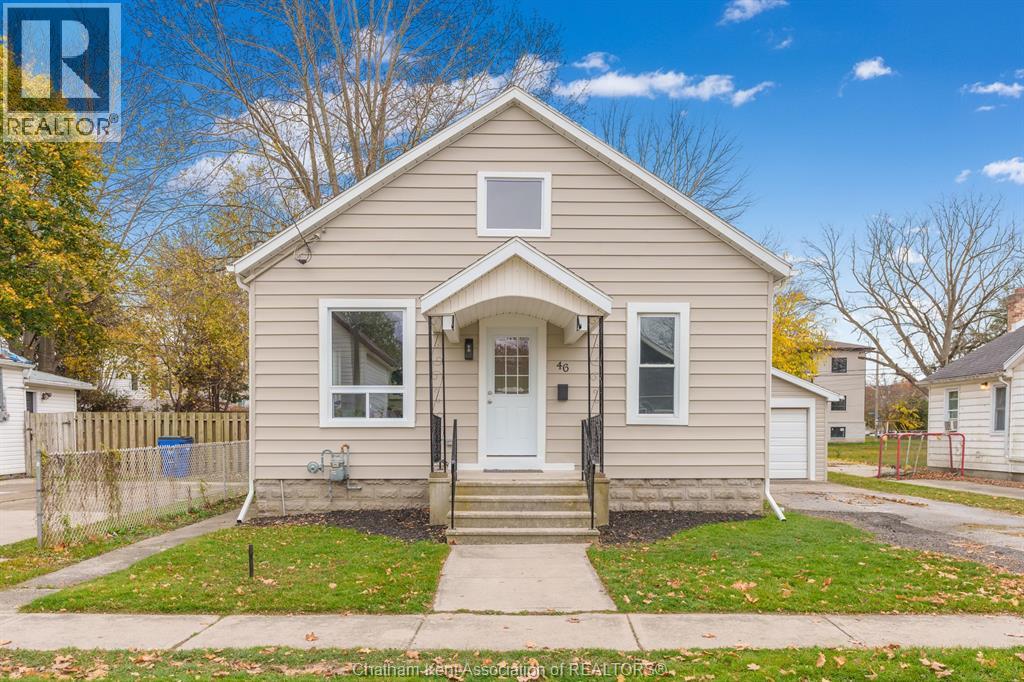
46 LOWE STREET
Description
WELCOME TO 46 LOWE STREET! LOCATED ON A QUIET STREET IN CHATHAM, THIS BEAUTIFULLY RENOVATED 2 BEDROOM BUNGALOW OFFERS COMFORTABLE LIVING WITH AN IMPRESSIVE LIST OF RECENT UPGRADES. SITUATED ON A FANTASTIC 148 FT DEEP LOT, THIS HOME HAS BEEN EXTENSIVELY UPDATED AND REMODELLED IN ALL VERY TASTEFUL SELECTIONS. THIS IS AN EXCELLENT OPPORTUNITY FOR BUYERS LOOKING FOR A MOVE-IN-READY PROPERTY. NUMEROUS IMPROVEMENTS INCLUDE UPDATED WALLS AND ATTIC INSULATION, FURNACE, AC, SOME NEWER WINDOWS, FLOORING, PLUMBING, ELECTRICAL, DOORS, WATER, AND SO MUCH MORE. THE COMPLETELY RENOVATED KITCHEN ADDS A FRESH AND MODERN TOUCH TO THE HOME. WITH SO MANY MAJOR IMPROVEMENTS ALREADY COMPLETED, THERE IS PLENTY TO APPRECIATE BOTH INSIDE AND OUT. IF YOU ARE A FIRST TIME BUYER, DODWNSIZER, OR INVESTOR, THIS IS ONE HOME YOU WON'T WANT TO MISS. (id:50861)
Property details
- Property type
- Single Family
- Building type
- House
- Lot size
- 49 X 148.58 / 0.17 AC
- Annual taxes
- $2,509
- Parking
- Detached Garage, Garage
- Heating
- Forced air, Natural gas, Furnace
- Cooling
- Central air conditioning
- MLS® number
- 26027590
Floor plans & 3D tour
| Laundry room | 10′7″ × 7′2″ (3.23 × 2.19 m) |
|---|---|
| Kitchen/Dining room | 19′0″ × 11′7″ (5.79 × 3.54 m) |
| 4pc Bathroom | 10′7″ × 7′2″ (3.23 × 2.19 m) |
| Bedroom | 10′7″ × 10′7″ (3.23 × 3.23 m) |
| Primary Bedroom | 10′7″ × 10′7″ (3.23 × 3.23 m) |
| Living room | 21′4″ × 11′2″ (6.49 × 3.41 m) |
Room sizes as given by the listing brokerage.
Want the full floor plan? We’ll ask the listing brokerage for it and send it to you.
Request the floor planMortgage calculator
Estimate only, using Canadian semi-annual compounding. Excludes property tax, home insurance and mortgage default insurance (required with less than 20% down). Talk to a lender for an exact quote. More calculators: insurance, affordability, land transfer tax →
Location

Listed by: JODY A. O'NEILL REAL ESTATE BROKERAGE. Data provided via CREA’s DDF® and deemed reliable but not guaranteed. The information contained on this site is based in whole or in part on information that is provided by members of The Canadian Real Estate Association, who are responsible for its accuracy. CREA reproduces and distributes this information as a service for its members and assumes no responsibility for its accuracy.