
 New
1 / 49
4544 LAKESHORE ROAD
Description
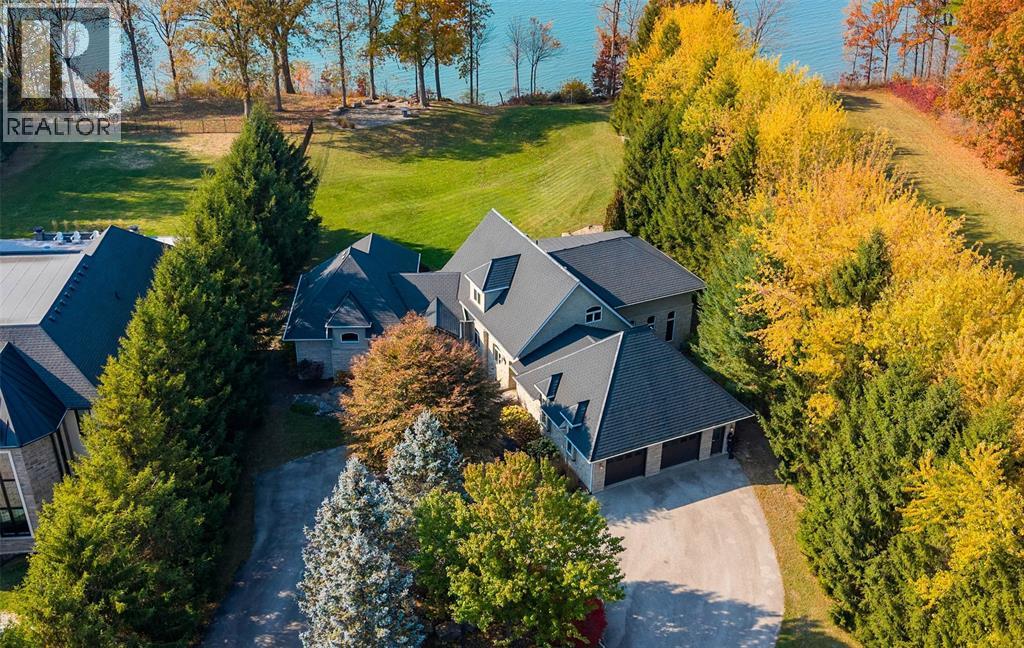
Set along the shores of Lake Huron in Plympton-Wyoming, this custom-built estate offers a rare combination of privacy, thoughtful craftsmanship, and breathtaking waterfront views across just over two acres of beautifully landscaped grounds. Designed to embrace its surroundings, the home brings together expansive living spaces, quality finishes, and inviting places to gather, both indoors and out. The main living area makes an impression with its soaring 17-foot ceilings, barn board flooring, and gas fireplace framed by stonework. The well-appointed kitchen features premium appliances, including a Sub-Zero refrigerator and Thermador range, with abundant cabinetry and storage flowing into a bright dining area overlooking the lake. Beyond, the four-season sunroom offers a year-round retreat with its own fireplace, keg and bar fridge, large bi-fold windows, electric screens, and sunshade—all designed to make the most of the views. The main-floor primary suite provides a private escape, complete with a 2-way fireplace shared with the private ensuite and spacious walk-in closet. A dedicated office, laundry area, and convenient main-floor living make everyday life effortless. Upstairs are two additional bedrooms and a full bathroom, while the walk-out lower level adds a recreation room with patio access, exercise room, fourth bedroom, and another three-piece bathroom. Outside, multiple flagstone patios and gathering areas create an exceptional setting for entertaining or unwinding, from the upper deck with built-in BBQ to the hot tub patio and lakeside fire pit, where Lake Huron's sunsets take centre stage. A second detached, heated double drive-through garage offers additional space for vehicles, boats, and recreational equipment, complemented by a composite slate roof and wired backup generator. (id:50861)
Property details
- Property type
- Single Family
- Building type
- House
- Living area
- 3,116 sq ft
- Lot size
- 124.47 X 717.9 / 2.056 AC
- Year built
- 2003
- Parking
- Attached Garage, Detached Garage, Garage
- Heating
- Forced air, Natural gas, Floor heat, Furnace
- Cooling
- Central air conditioning
- MLS® number
- 26026548
Mortgage calculator
Estimate only, using Canadian semi-annual compounding. Excludes property tax, home insurance and mortgage default insurance (required with less than 20% down). Talk to a lender for an exact quote. More calculators: insurance, affordability, land transfer tax →
Location

Listed by: Coldwell Banker Southwest Realty. Data provided via CREA’s DDF® and deemed reliable but not guaranteed. The information contained on this site is based in whole or in part on information that is provided by members of The Canadian Real Estate Association, who are responsible for its accuracy. CREA reproduces and distributes this information as a service for its members and assumes no responsibility for its accuracy.