 تور سهبعدی
$999,000
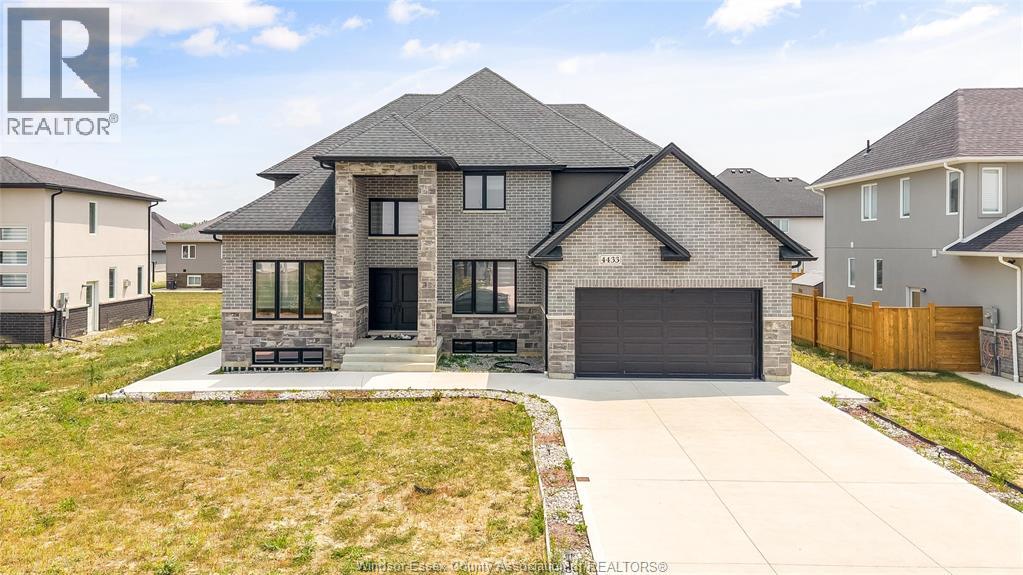
4433 BELMONT
Comber، انتاریو
آگهیدهنده: REMAX CARE REALTY
 1 / 50
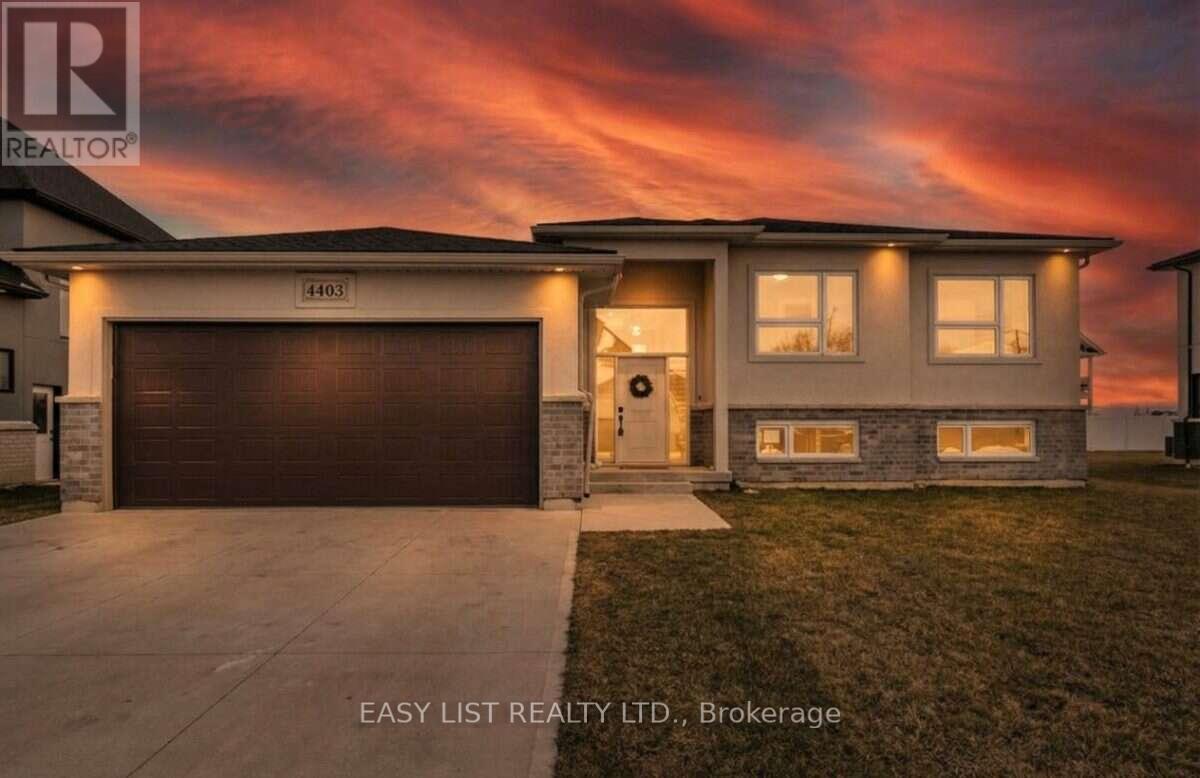
Visit the REALTOR website for further information about this Listing. Welcome to 4403 Belmont built in 2022 still Under Tarion Warranty! Move in Ready! 1436 sqft of finished living space on main level and 1432 sqft on lower level. Located in Comber (commutable 35 min radius from Windsor/USA, Chatham/Kent) in a new & quiet subdivision, this newer raised bungalow offers 2,800 total sqft finished space 3+2 bedrooms, 3 full bathrooms in a modern layout, open concept kitchen/dining/living combo, bright large bedrooms, sparkling matching bathrooms, designed for comfort. Perfect for growing/multi-generational families, investors (excellent rental potential), or just enjoying the most affordable area of Ontario and the mild weather all year round! Upstairs, the large windows and the sunlight throughout the main floor, highlight a modern kitchen with stainless steel appliances and a 4 seats large island, stone countertops, a walkout 12' x 10' ft covered porch from the dining area, extending the entertaining outdoors, year-round, with roller shades for privacy and weather. The master bedroom is generous, featuring an ensuite 4 pcs bathroom with storage and walk in closet, for his/hers; hallway guest 4 pcs bathroom with storage, 2 bright bedrooms with French door closets. Fully finished lower level (2026) with a huge entertaining space, filled with natural light, 2 additional bedrooms and a full 3 pcs bathroom. The laundry features NEW washer/dryer, HRV system, sprinkler console, energy-efficient appliances. The outdoors offers amazing curb appeal, rare premium lot (72X120 ft), a programmable sprinkler system with 8 spouts, landscaped, with a NEW wood deck designed for friends/family leisure, an oversized concrete driveway, double garage, side concrete alley and fresh manicured lawn. If you think it's too good to even be true, look it up with Google Maps (NOT BING) and see it's all real! PRICED TO SELL - Won't last long! Book your private tour today. (id:50861)
باز کردن تور در تمامصفحه ↗ · YouTube
از طرف دفتر املاکِ فروشنده: برگهٔ مشخصات ↗بروشور ↗
نقشهٔ کامل طبقات را میخواهید؟ ما آن را از دفتر املاکِ فروشنده میگیریم و برایتان میفرستیم.
درخواست نقشهٔ طبقاتفقط تخمین است و بر پایهٔ محاسبهٔ بهرهٔ ششماهه در کانادا. مالیات ملک از اطلاعات آگهی است. بیمهٔ خانه، قبضها و بیمهٔ وام (لازم برای پیشپرداخت کمتر از ۲۰٪) در آن نیست. برای عدد دقیق با وامدهنده صحبت کنید. ماشینحسابهای بیشتر: بیمه، توان خرید، مالیات انتقال ملک ←
در حال پیدا کردن محله، مدرسهها و مکانهای اطراف…
قیمت درخواستی آگهیهای مشابهی که امروز در بازارند (همان نوع ملک، تقریباً همان اندازه)؛ نه قیمت فروش. See what similar listings sold for nearby →

Listed by: EASY LIST REALTY LTD.. Data provided via CREA’s DDF® and deemed reliable but not guaranteed. The information contained on this site is based in whole or in part on information that is provided by members of The Canadian Real Estate Association, who are responsible for its accuracy. CREA reproduces and distributes this information as a service for its members and assumes no responsibility for its accuracy.
با استفاده از این وبسایت، با شرایط استفاده و سیاست حریم خصوصیما موافقت میکنید. اطلاعات آگهیها توسط اعضای انجمن املاک کانادا (CREA) ارائه میشود.
دستیار هوش مصنوعی · پاسخ فوری
سلام! من دستیار مجازی املاک کندو هستم. میتوانم به سؤالهایتان دربارهٔ خانههای این سایت جواب بدهم، قسط وام را تخمین بزنم و درخواستتان را به یکی از مشاوران املاک ما برسانم. چطور میتوانم کمکتان کنم؟
من هوش مصنوعی هستم و ممکن است اشتباه کنم؛ جزئیات را یک مشاور املاک تأیید میکند. برای مشاوره دربارهٔ پیشنهاد خرید یا قیمت، مشاوران ما کمکتان میکنند. گفتوگوها را املاک کندو ذخیره میکند و ارائهدهندهٔ هوش مصنوعی ما، Anthropic، آنها را پردازش میکند. لطفاً اطلاعات حساس مثل اطلاعات بانکی ننویسید.
ترجیح میدهید با یک نفر صحبت کنید؟ تماس بگیرید: (226) 526-9990