
 1 / 20
4400 LAURIER Unit# 601
Description
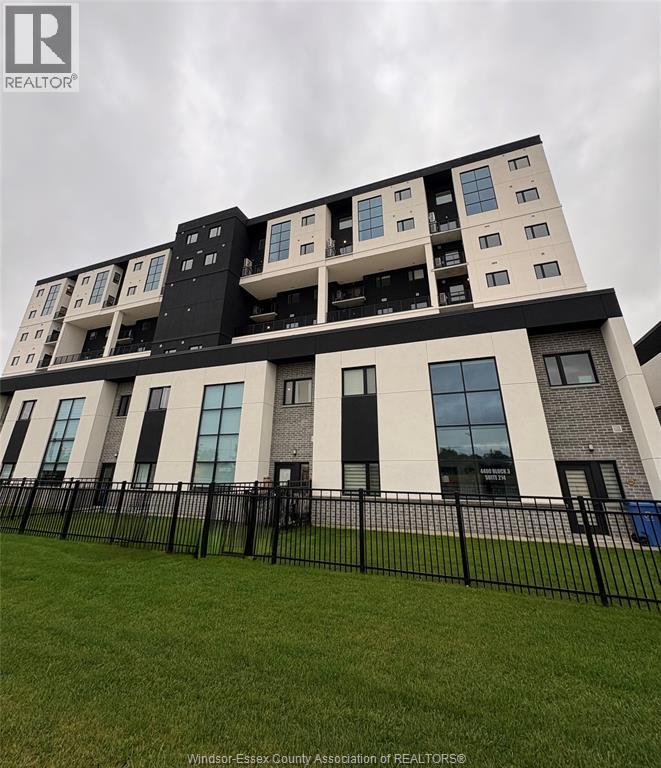
Brand New Luxury Penthouse in LaSalle! Enjoy approximately 1,600 square feet of luxury living in this stunning 3-bed,3-bath.Featuring an open-concept design, spacious office area, sleek modern kitchen, stainless steel appliances and in-suite laundry. The living room and kitchen boast dramatic two-storey ceilings, with an impressive two-storey window bringing in an abundance of natural light. The primary bedroom features a luxurious ensuite bathroom, modern bath finishes and a huge walk-in closet. Relax on your private balcony, breathe in the fresh country air and enjoy beautiful views overlooking acres of peaceful green fields. Stay fit in the modern exercise room, entertain in the spacious party room and relax in the sauna. Covered parking is conveniently located near the entrance. Utilities are extra. Don’t miss this exceptional opportunity! Buyer to assume great tenants until end of Oct 2027. (id:50861)
Property details
- Property type
- Single Family
- Days on market
- 47 days (listed Oct 6, 2026)
- Building type
- Apartment
- Living area
- 1,600 sq ft · $431 per sq ft
- Lot size
- 0 X
- Condo / maintenance fees
- $454 a month
- Parking
- Other
- Heating
- Heat Pump, Forced air, Electric
- Cooling
- Central air conditioning, Heat Pump
- MLS® number
- 26024626
Floor plans & 3D tour
| Primary Bedroom | |
|---|---|
| Laundry room | |
| 2pc Bathroom | |
| Kitchen | |
| Living room/Dining room |
| 4pc Bathroom | |
|---|---|
| 4pc Ensuite bath | |
| Office | |
| Bedroom | |
| Primary Bedroom |
Room sizes as given by the listing brokerage.
Want the full floor plan? We’ll ask the listing brokerage for it and send it to you.
Request the floor planMortgage calculator
Estimate only, using Canadian semi-annual compounding. Excludes property tax. Excludes home insurance, utilities and mortgage default insurance (required with less than 20% down). Talk to a lender for an exact quote. More calculators: insurance, affordability, land transfer tax →

Listed by: LC PLATINUM REALTY INC.. Data provided via CREA’s DDF® and deemed reliable but not guaranteed. The information contained on this site is based in whole or in part on information that is provided by members of The Canadian Real Estate Association, who are responsible for its accuracy. CREA reproduces and distributes this information as a service for its members and assumes no responsibility for its accuracy.