
 جدید
1 / 24
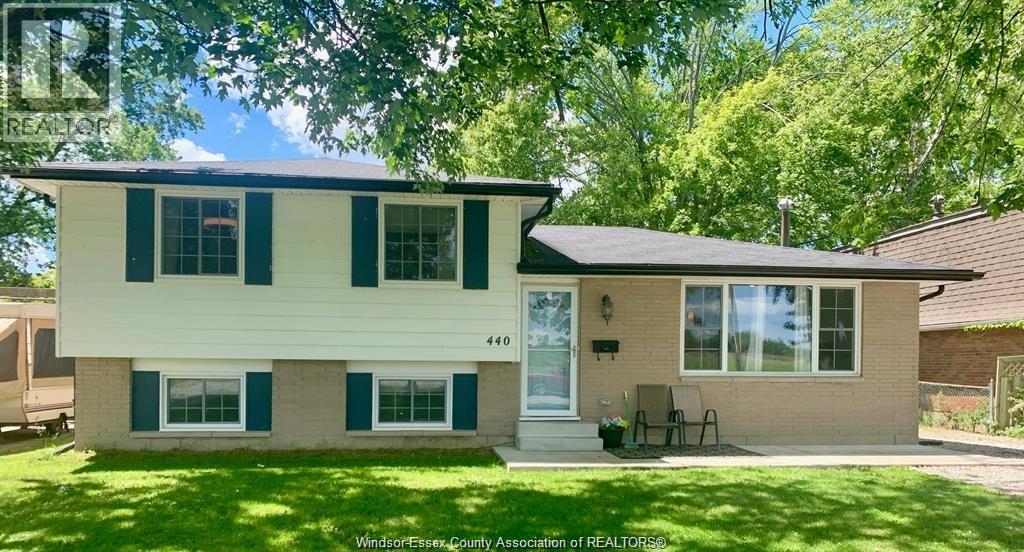
440 FRYER STREET
توضیحات
** MOTIVATED SELLER!** Beautifully updated 3+1 bedroom, 2-bath, 4-level side-split in Amherstburg! Major updates are already done, offering move-in-ready convenience without the cost and hassle of extensive renovations. Upper level features 3 generous bedrooms and a bath. Main floor offers a spacious living room, updated kitchen and bright eating area. Third level boasts a large family room, additional bedroom and bath. Basement provides laundry, storage and potential for a 5th bedroom. Updates include furnace, A/C and windows (2018), electrical, kitchen, flooring and more. See attached list. Situated on a quiet street, the 140-ft-deep lot offers room to enjoy now and potential to explore a future garage addition, subject to municipal requirements. Walk to public, French and high schools. Close to shopping, restaurants and amenities. A great opportunity to own an updated home with room to add future value. (id:50861)
مشخصات ملک
- نوع ملک
- خانهٔ تکخانواری
- اندازهٔ زمین
- 58.92 X IRREG
- پارکینگ
- سایر
- گرمایش
- Forced air, Natural gas, Furnace
- سرمایش
- کولر مرکزی
- شمارهٔ MLS®
- 26028118
نقشهٔ طبقات و تور سهبعدی
| Kitchen/Dining room | |
|---|---|
| Living room |
| Bedroom | |
|---|---|
| Bedroom | |
| Bedroom | |
| 4pc Bathroom |
| Living room | |
|---|---|
| Bedroom | |
| 3pc Bathroom |
| Storage | |
|---|---|
| Games room | |
| Laundry room |
ابعاد اتاقها همانطور که دفتر املاکِ فروشنده اعلام کرده است.
نقشهٔ کامل طبقات را میخواهید؟ ما آن را از دفتر املاکِ فروشنده میگیریم و برایتان میفرستیم.
درخواست نقشهٔ طبقاتماشینحساب وام مسکن
فقط تخمین است و بر پایهٔ محاسبهٔ بهرهٔ ششماهه در کانادا. مالیات ملک، بیمهٔ خانه، قبضها و بیمهٔ وام (لازم برای پیشپرداخت کمتر از ۲۰٪) در آن نیست. برای عدد دقیق با وامدهنده صحبت کنید. ماشینحسابهای بیشتر: بیمه، توان خرید، مالیات انتقال ملک ←
موقعیت

Listed by: PINNACLE PLUS REALTY LTD.. Data provided via CREA’s DDF® and deemed reliable but not guaranteed. The information contained on this site is based in whole or in part on information that is provided by members of The Canadian Real Estate Association, who are responsible for its accuracy. CREA reproduces and distributes this information as a service for its members and assumes no responsibility for its accuracy.