 3D tour
$369,900
4400 Laurier Parkway Unit# 607
LaSalle, Ontario
Listed by KW SIGNATURE
 1 / 46
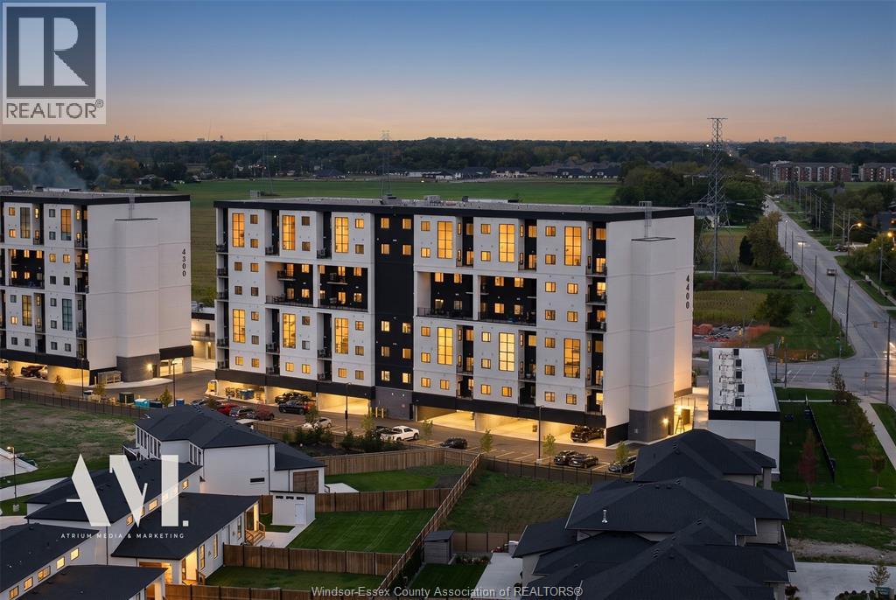
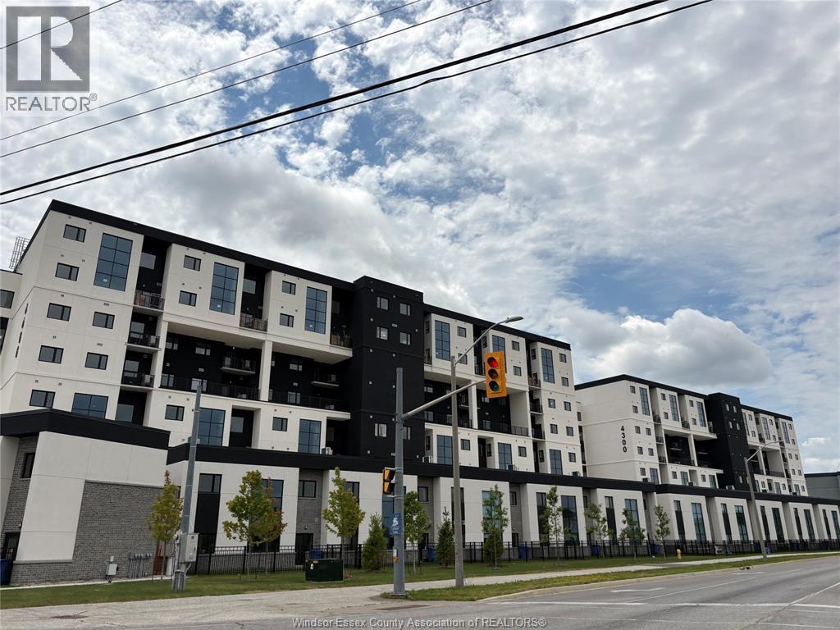
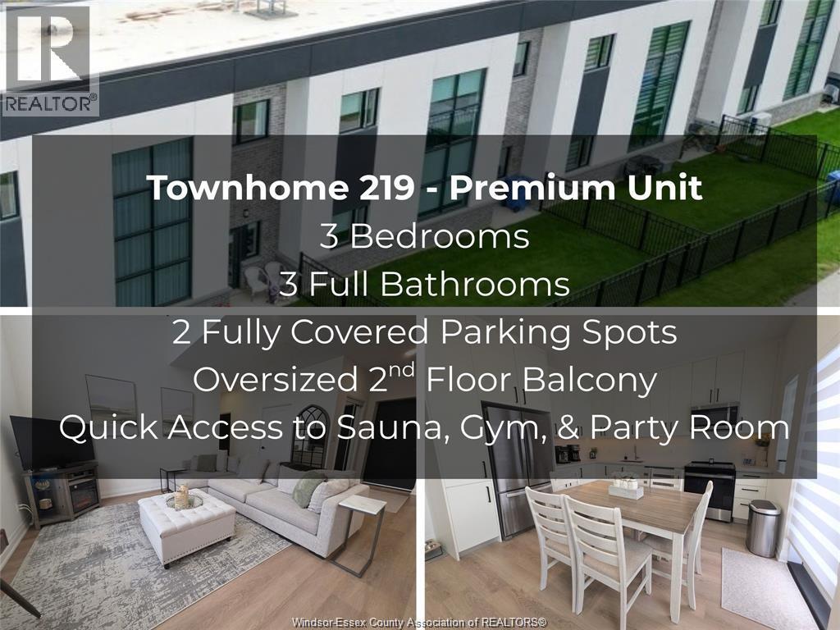
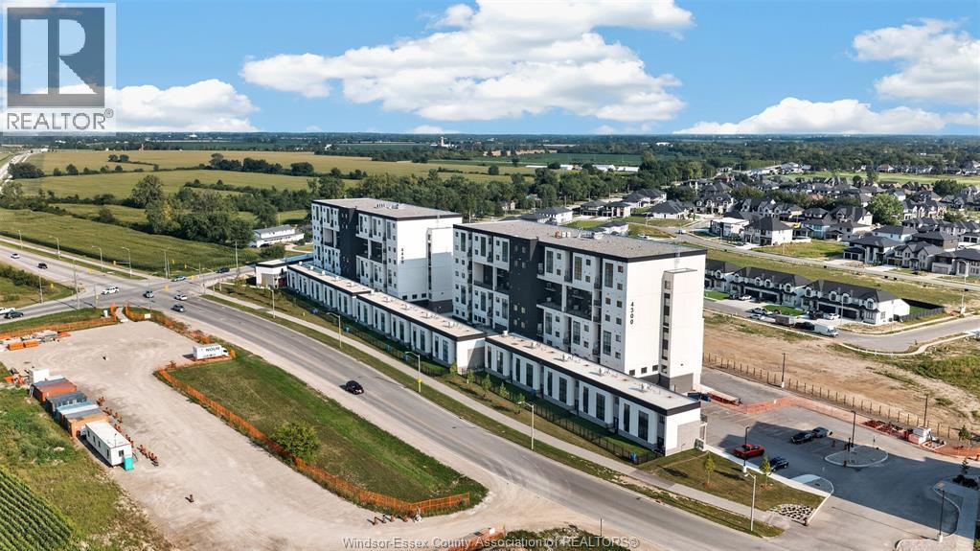
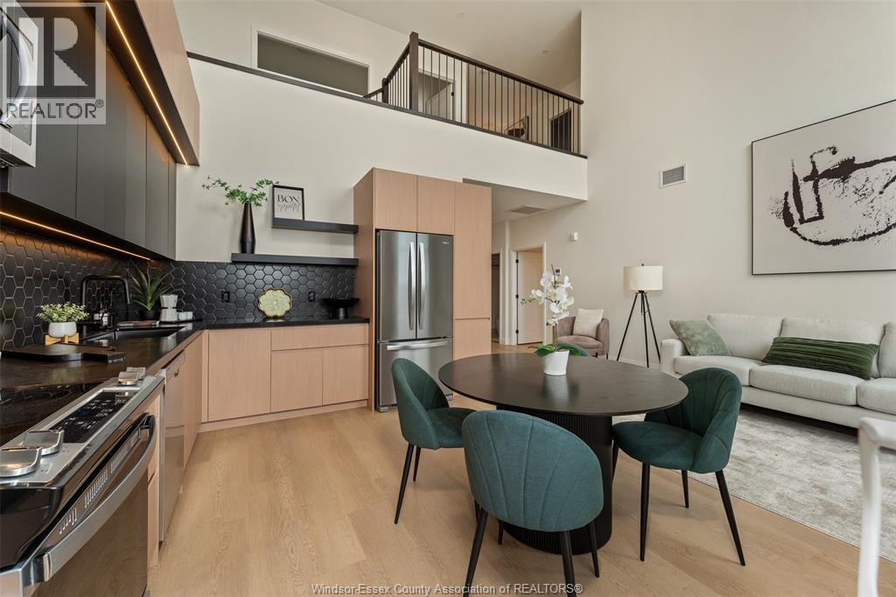
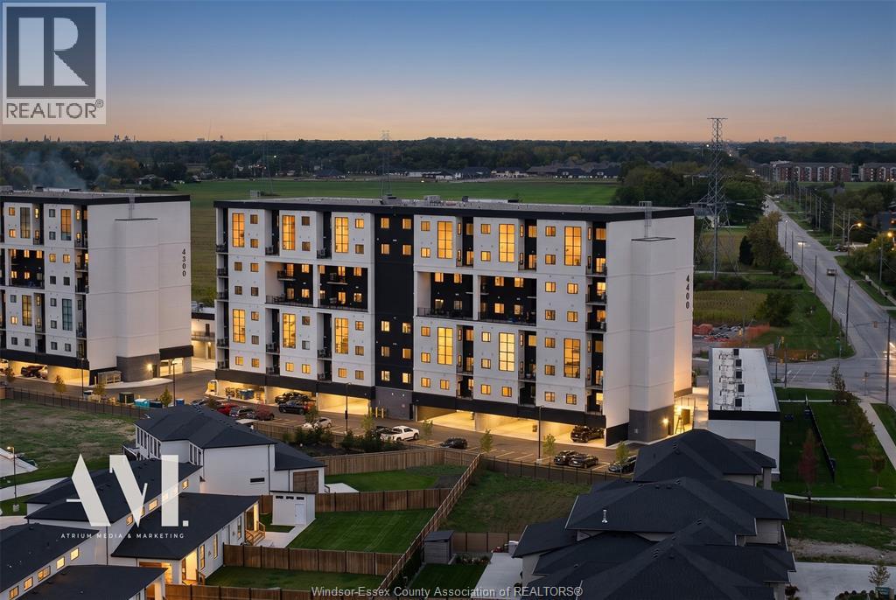
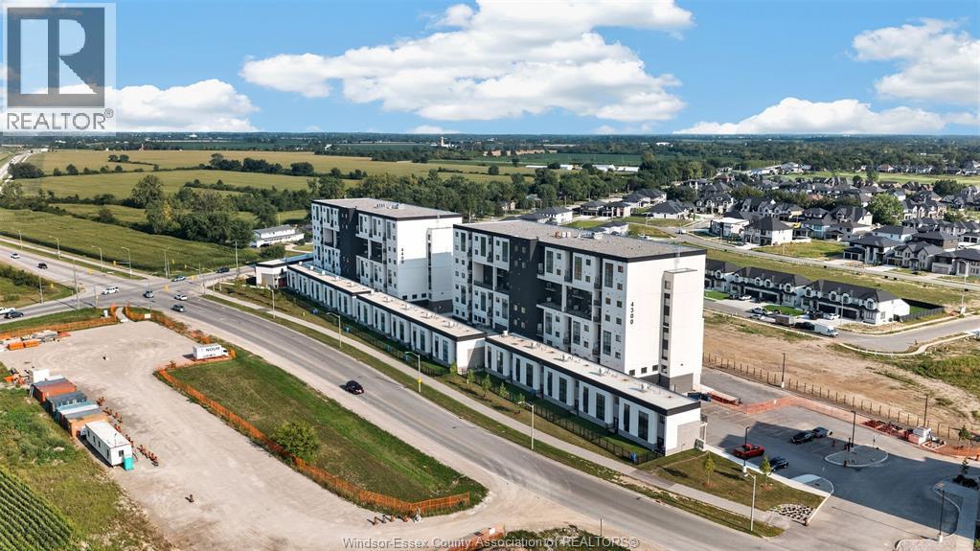
Discover modern living at its finest in Unit 280, a stunning 2-bedroom, 3-bathroom loft-style townhome offering approximately 1,613 sq. ft. of thoughtfully designed living space. Perfectly suited to busy professionals, this contemporary home combines style, comfort, and convenience in one exceptional package. The open-concept layout seamlessly connects the kitchen, dining, and living areas, creating a bright and inviting space for relaxing, entertaining, or working from home. The stylish kitchen and spacious interiors offer the perfect balance of functionality and sophistication. Additional highlights include 1 designated parking space and 1 storage locker. Residents enjoy access to an impressive selection of premium amenities, including a professional fitness centre, sauna, yoga studio, and elegant party/lounge room—everything you need to stay active, unwind, and entertain without leaving home. Situated in one of LaSalle’s most desirable neighbourhoods, this exceptional townhome is located near golf courses and surrounded by peaceful, well-established streets. Enjoy easy access to top-rated schools, parks, scenic trails, shopping, and restaurants, with convenient connections to Hwy 401, Downtown Windsor, and both the Gordie Howe International and Ambassador Bridges. Modern design, resort-inspired amenities, and an unbeatable location—this is effortless living in LaSalle. Don't miss your opportunity to make Unit 267 your new home! Contact the listing salesperson today to book your private viewing. Units, layout and finishes may vary and not be exactly as seen in photos. (id:50861)
| Balcony | |
|---|---|
| 5pc Ensuite bath | |
| 3pc Bathroom | |
| Laundry room | |
| Primary Bedroom | |
| Living room/Dining room | |
| Kitchen |
| 4pc Bathroom | |
|---|---|
| Bedroom | |
| Den | |
| Office |
Room sizes as given by the listing brokerage.
Want the full floor plan? We’ll ask the listing brokerage for it and send it to you.
Request the floor planEstimate only, using Canadian semi-annual compounding. Excludes property tax. Excludes home insurance, utilities and mortgage default insurance (required with less than 20% down). Talk to a lender for an exact quote. More calculators: insurance, affordability, land transfer tax →
Finding the neighbourhood, schools and places nearby…
Asking prices of similar listings on the market today (same kind of property, about the same size), not sold prices. See what similar listings sold for nearby →

Listed by: KW SIGNATURE. Data provided via CREA’s DDF® and deemed reliable but not guaranteed. The information contained on this site is based in whole or in part on information that is provided by members of The Canadian Real Estate Association, who are responsible for its accuracy. CREA reproduces and distributes this information as a service for its members and assumes no responsibility for its accuracy.
By using this website you agree to our Terms of Use and Privacy Policy. Listing information is provided by members of The Canadian Real Estate Association (CREA).
AI assistant · answers right away
Hi! I’m Kandoo Realty’s virtual assistant. I can answer questions about homes on this website, estimate mortgage payments, and pass your request to one of our agents. How can I help?
I’m an AI, so I can make mistakes; an agent confirms the details. For advice on offers or pricing, an agent will help you. Chats are saved by Kandoo Realty and processed by our AI provider, Anthropic. Please don’t share sensitive information such as banking details.
Prefer a person? Call (226) 526-9990